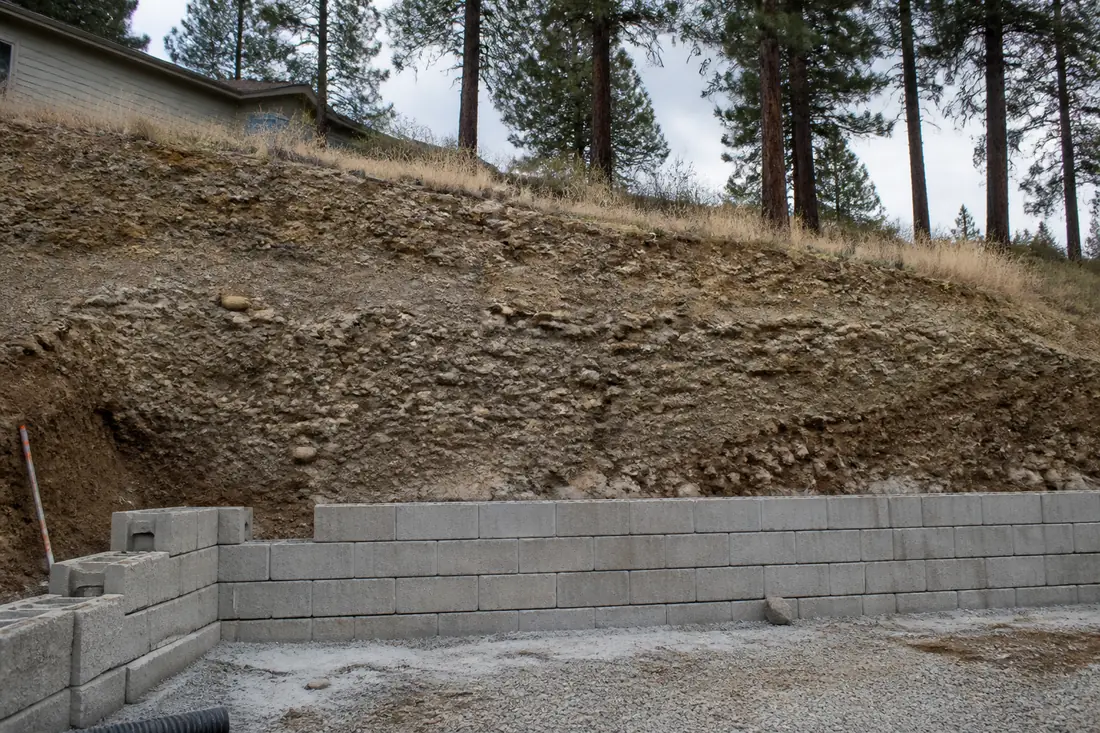
Two proposals for the same wall. One is a page and a half and names a structural engineer. The other is four lines and a price, and the price is lower by enough to notice.
Neither contractor is necessarily wrong. They may simply be assuming different things about a material nobody has looked at yet, which is the soil that will sit behind the finished wall and push on it for the next forty years.
The residential code does not treat that soil as a single substance. It sorts it into three groups and attaches a number to each, and the spread between the best group and the worst is a factor of two. Everything downstream, the thickness of the wall, the size and spacing of its reinforcement, whether an engineer has to sign anything, follows from which column the ground falls into.
Spokane Valley usually lands in the best one. That is worth knowing, and so is the short list of things that can move a project out of it.
Last reviewed: 8 October 2026 against the International Residential Code, 2021, as adopted for Washington, and Chapter 51-51 WAC. Section numbers are from that edition; codes are revised on a cycle and adopted with amendments, so confirm against what your jurisdiction has adopted.
The code puts a number on dirt
Table R404.1.1(2) of the residential code carries a column heading that is doing more work than it looks:
Soil classes and lateral soil load (psf per foot below grade)
Three columns follow, and each is labeled with a set of soil symbols and a figure:
- GW, GP, SW and SP soils: 30
- GM, GC, SM, SM-SC and ML soils: 45
- SC, ML-CL and inorganic CL soils: 60
The unit is the part worth slowing down on. It is not a total force on the wall, and it is not a pressure. It is pounds per square foot for every foot you go below grade, which describes a load that starts at nothing at the surface and grows the deeper it gets.
So at a point 6 feet down, clean sand or gravel in the first column is pressing sideways at about 180 pounds per square foot. The same depth in the third column is pressing at about 360. Because the load accumulates with depth rather than staying constant, the total push on a wall and the leverage it exerts about the base both climb faster than the height does. Doubling the retained height does considerably more than double the problem.
That is why a short wall can sit inside a prescriptive path while a taller one, or one carrying a surcharge, runs past the thresholds in Section R404.4 and needs an engineer.
What the letters actually mean
The symbols come from the Unified Soil Classification System, and the code reproduces the plain-English descriptions in Table R405.1. Stripped to the part that matters:
The 30-pound column is clean coarse material. GW is well-graded gravels and gravel-sand mixtures with “little or no fines”. GP is the poorly graded version of the same thing. SW and SP are the sand equivalents, again with little or no fines.
The 45-pound column is the same coarse material with silt in it, plus silt on its own. GM is silty gravels, SM is silty sand, ML is inorganic silts and very fine sands, which the table also calls rock flour.
The 60-pound column is where clay appears. SC is clayey sands, and inorganic CL is clays of low to medium plasticity, listed as gravelly clays, sandy clays, silty clays and lean clays.
Read down that list and the dividing line is not stone size. A soil can be mostly gravel by weight and still sit in the 45-pound column, because what moves it there is the fine fraction filling the spaces between the stones. Fines are what hold water, and water is what the wall ends up arguing with.
Why this valley usually gets the lowest number
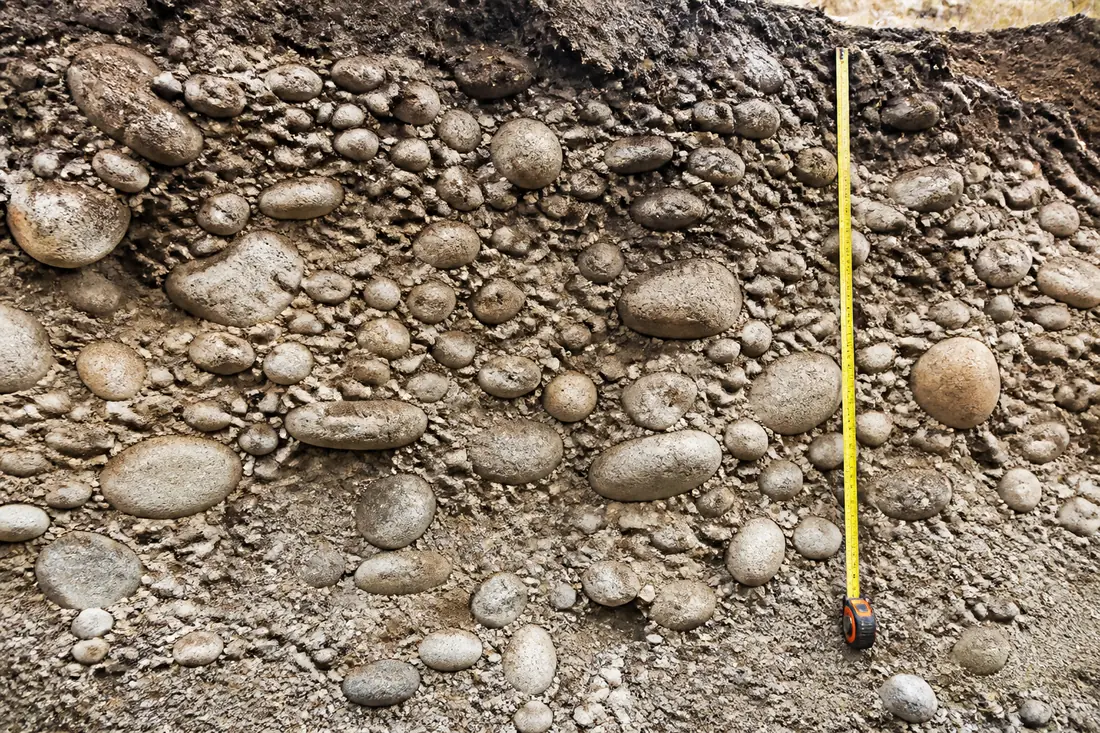
The ground under Spokane Valley was deposited by glacial floods, and what they left is gravel, cobbles and sand with very little fine material in it. In classification terms that is the first column.
We have written separately about the ground under the valley and how fast it drains, and the geology is not worth repeating here. The point for a wall designer is narrower: the native material is usually the cheapest soil in the table to build against, and a wall here can legitimately be designed for less load than the identical wall in clay country.
That is a real advantage. It is also conditional in three ways that a four-line proposal will not mention.
The two tables in the code do not agree with each other
Here is the part that surprises people who have read one table and not the other.
Table R405.1 rates each soil for drainage, and uses that rating to decide whether a foundation needs a perimeter drain at all. Section R405.1 requires drains around concrete or masonry foundations that retain earth and enclose habitable or usable space below grade, and then grants an exception: a drainage system is not required where the foundation sits on well-drained ground or sand-gravel mixture soils, the Group I soils detailed in that table.
Group I is GW, GP, SW, SP, GM and SM. All six are rated “Good” for drainage.
But GM and SM are in the 45-pound column for lateral load, not the 30. So a silty sand can drain well enough that the code excuses the foundation drain entirely, and still push half again as hard as clean sand does.
It runs the other way too. GC, clayey gravels, is only Group II with “Medium” drainage, yet it sits in the same 45-pound column as those well-draining silty sands. SC, clayey sands, is also Group II for drainage and lands in the 60-pound column.
Drainage behavior and lateral pressure are two different judgments about the same material, and they are not interchangeable. A contractor who has concluded “this drains, so it is the good stuff” has answered a question the load table did not ask.
Table R405.1 adds a third column worth a glance while you are there: frost heave potential. The clean gravels and sands are rated Low. GM and SM are Medium. ML, the rock flour, is rated High.
The footnote that governs the entire table
Underneath Table R404.1.1(2), footnote d sets a condition on every number above it:
Soil classes are in accordance with the Unified Soil Classification System and design lateral soil loads are for moist conditions without hydrostatic pressure.
Moist, without hydrostatic pressure. The 30, the 45 and the 60 all assume that water reaching the back of the wall keeps moving and never stands there.
Section R404.1.1 is explicit about what happens when that assumption fails. Its first two conditions (R404.1.1, items 1 and 2) require design in accordance with accepted engineering practice where walls are subject to hydrostatic pressure from ground water, and separately where walls support more than 48 inches of unbalanced backfill without permanent lateral support at the top or bottom. The first of those conditions does not adjust the table. It removes the table from the project.
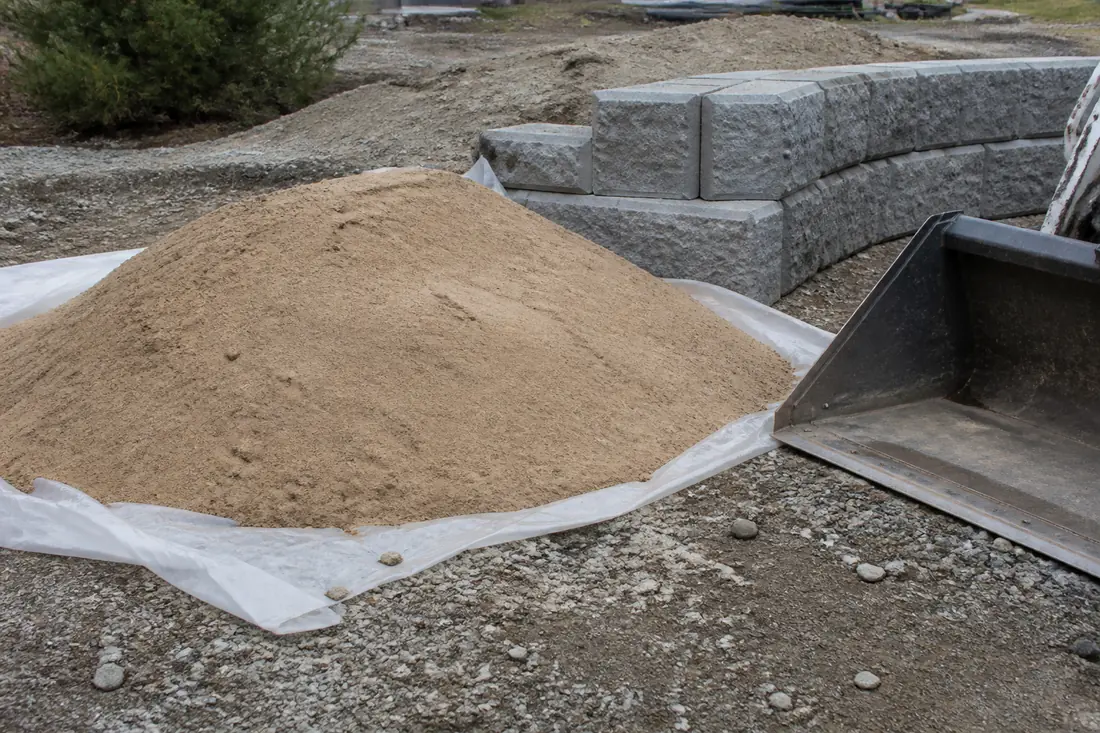
A valley full of free-draining gravel can still produce a wet wall. Native ground that drains at the rate this ground does will not usually hold water against a structure. Material trucked in and compacted behind the wall is a different question, and so is runoff that has been concentrated and pointed at a slope by grading, a downspout, an irrigation line or a season wetter than the one the wall was built in. The soil class describes what is behind the wall. It says nothing about how much water is being delivered to it.
Which is why drainage belongs to the wall rather than being an option added to it. Section R405.1 describes what an approved arrangement looks like in some detail, and every dimension in the rest of this paragraph is that section’s (R405.1): gravel or crushed stone drains extending not less than 1 foot beyond the outside edge of the footing and 6 inches above its top, covered with an approved filter membrane; perforated pipe bedded on not less than 2 inches of washed gravel or crushed rock and covered with at least 6 inches more of the same material.
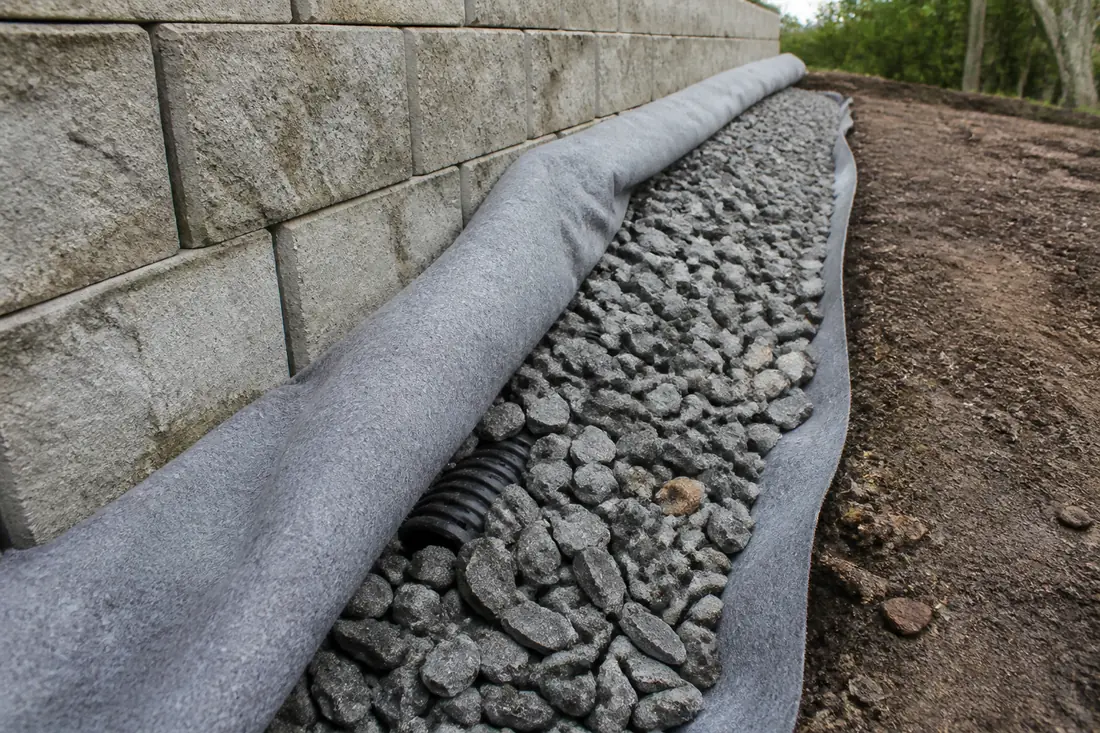
Section R405.1 requires that filter membrane, and it is the detail that decides whether the drainage still works in twenty years. Without separation, fines from the surrounding soil migrate into the drain rock and gradually turn the free-draining zone into something closer to the 45-pound column.
A retaining wall is not a foundation wall, and this table is not for it
An important distinction, because blurring it is how prescriptive tables get misused.
Table R404.1.1(2) is a table of foundation walls: specifically 8-inch masonry foundation walls with reinforcing where the bar sits at least 5 inches from the soil face, using Grade 60 steel. A foundation wall is braced by the structure it carries, which is why the code is willing to publish a recipe for it.
A freestanding retaining wall has no building on top of it. Section R404.4 handles those, and it does not offer a table. Past its thresholds it requires design in accordance with accepted engineering practice, checked against overturning, sliding, foundation pressure and water uplift. We have covered where that line falls and what unbalanced fill means separately.
So the soil class does not hand you a retaining wall design. What it does is set the load the engineer starts from, which is why a geotechnical opinion, or at minimum an honest classification of the backfill, comes before the structural work rather than after it. An engineered wall designed against the wrong column is engineered to the wrong problem.
Soil class matters least where people worry about it most
One more pattern in the table, and it is genuinely counter-intuitive.
Take the rows for a 10-foot maximum unsupported wall height and read across the three soil columns as the retained height increases:
- 4 feet of unbalanced backfill or less: #4 bars at 48 inches, in all three columns. The soil class makes no difference whatsoever.
- 6 feet: #4 at 48, then #5 at 48, then #6 at 48.
- 8 feet: #6 at 48, then #6 at 32, then #6 at 24.
- 10 feet: #6 at 32, then #6 at 16, and #6 at 16 again.
At shallow retained heights the three soils are interchangeable. By 8 feet the difference between the first and third column has gone from nothing to double the steel. And at 10 feet the two worse columns converge, because the table has run out of room inside its own assumptions.
The practical reading: arguing about soil classification on a 3-foot garden wall is usually wasted effort, and skipping the question on anything approaching head height is not.
“Prohibited for soil classifications not shown”
Footnote f to the same table is one sentence and it closes a door:
The use of this table shall be prohibited for soil classifications not shown.
Several soils are not shown. CH, the high-plasticity fat clays. MH, elastic silts. The organic soils and peat in the lower groups of Table R405.1. For those there is no prescriptive column to look up and no conservative choice available by picking the worst one listed, because the table simply does not apply.
An unclassified soil is in the same position. If nobody has established what the material is, the table that depends on knowing cannot be used, and a proposal that quietly assumed the 30-pound column has assumed rather than determined.
What gets established, and in what order
A wall gets designed roughly in this sequence, and the soil question sits early in it rather than late:
- What is being retained, and what will be placed behind the wall. Native ground left in place and imported backfill are separate materials and can fall in separate columns.
- Classification of that material, by a geotechnical engineer where the height or the consequences justify it, or by competent inspection of the open excavation where they do not.
- The unbalanced height, measured rather than estimated from the finished appearance.
- Where water arrives from and where it leaves. Surface grading, roof discharge, irrigation and any upslope collection, before the drain is detailed.
- Whether the project is inside a prescriptive path at all, or past the point where R404.4 requires engineering.
- Then the structure: thickness, reinforcement, base, batter, any geogrid.
Reversing steps 2 and 6, which is what happens when a wall type is chosen from a catalogue first, is how a wall ends up correctly built to an assumption nobody tested.
What drives the cost
There is no meaningful single price for a retaining wall without knowing the retained height, the length, the soil, the water situation, access for equipment and what sits above and below the wall. The soil class moves the number through a few specific channels:
Reinforcement and wall section. Visible directly in the table above, and the reason the same wall can need double the steel.
Whether an engineer is involved. A design fee on a wall that could have been prescriptive is a real cost; an engineered wall built without the design is a different and larger one.
Imported backfill. Specifying free-draining aggregate behind the wall rather than using site spoil is a haulage and material line that a cheaper proposal may have left out, and it is also what keeps the design in the column it was designed for.
Drainage done properly. Pipe, washed rock, filter membrane and an outlet that actually discharges, versus a line about gravel backfill.
Excavation. Cobbly flood gravel does not trench cleanly, and that shows up in method and time.
Four things that go wrong
Classifying the hillside instead of the backfill. The excavation face tells you about the native ground. If 200 yards of material is coming in from elsewhere, the wall is being built against that instead, and its class is whatever the pit supplied.
Choosing backfill because it compacts easily. Finer material does compact more obligingly. It also moves the project toward the 45 or 60-pound column and holds water against the structure, which is the combination the design was trying to avoid.
Treating good drainage as a lower load. The two tables disagree, as above. A Group I rating for drainage does not put a soil in the 30-pound column, and GM and SM are the standing proof.
Letting the drain lose its separation. No filter membrane, or fabric stopped short, and the drain rock silts up. Nothing visible happens for years, and then the wall starts carrying a load it was never designed for.
Before you accept a proposal
Four questions, and none of them requires any technical background to ask:
“What soil class did you design this against, and how was it determined?” A clear answer names a column or a pressure and says whether it came from a geotechnical report, an inspection of the open hole or an assumption. All three can be legitimate. Not knowing which one is in use is not.
“What is going behind the wall, and where is it coming from?” If the answer is site spoil, ask how its classification was established.
“Where does water that reaches the back of this wall go, and what keeps the drain from silting up?” The second half of that question is the one that separates a specified drain from a mentioned one.
“Is this wall inside a prescriptive path, or does it need an engineer?” On anything retaining more than about waist height, a proposal with no view on this has not looked.
A wall built against the right number is not more expensive than one built against a guess. It is only more expensive than a guess that happened to be right, and you find out which you bought somewhere between five and twenty years from now, usually after a wet spring.
If you are weighing proposals on a wall and the soil question has not come up, that is worth settling before anybody orders block. Have the backfill classified and the design confirmed by a licensed engineer first; more on what the design needs to account for.
This guide explains the code in plain language and is not legal or engineering advice. The adopted code and the determination of your building official control what is actually required on a specific project, and a structural or geotechnical engineer is the person who can apply it to your site.
Sources
- International Residential Code, 2021, Chapter 4, Foundations, as adopted for Washington. Table R404.1.1(2), “8-inch masonry foundation walls with reinforcing where d is 5 inches or greater”, for the column heading “Soil classes and lateral soil load (psf per foot below grade)” and the three classes at 30, 45 and 60; footnote d, which states that soil classes follow the Unified Soil Classification System and that “design lateral soil loads are for moist conditions without hydrostatic pressure”; footnote f, “The use of this table shall be prohibited for soil classifications not shown”; footnote c for Grade 60 reinforcement and the 5-inch dimension to the bar; footnote e for the definition of unbalanced backfill height; and the reinforcement rows for a 10-foot maximum unsupported wall height. Also Section R404.1.1 for the two conditions requiring engineered design, Section R404.4 for retaining walls, Section R405.1 for foundation drainage and its Group I exception, and Table R405.1 for the soil descriptions and the drainage and frost-heave ratings.
- Chapter 51-51 WAC, State Building Code Adoption and Amendment of the 2021 Edition of the International Residential Code, and WAC 51-51-0404, which reads “Reserved”. The chapter’s section list contains no WAC 51-51-0405, so Washington adopts both Section R404 and Section R405 without a state amendment.