Concrete Steps and Stairs in Spokane Valley, WA — What to Expect
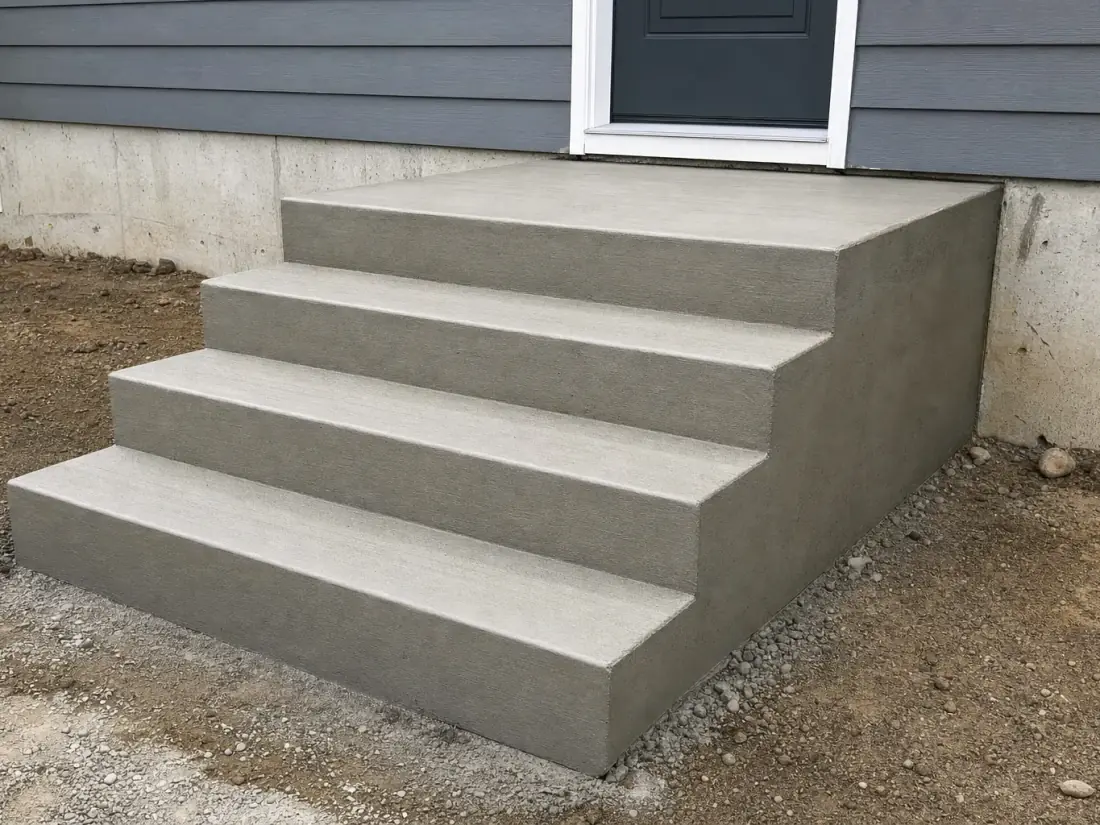
Inconsistent riser heights are the most common defect in poured steps and the most likely to cause a fall. Code limits how much risers may vary within a single flight, so we set the whole run out before pouring rather than adjusting as we go.
Steps need footings below frost depth. A flight poured on grade in this climate will heave, and once the risers go out of level the whole thing has to come out and start again.
Handrail requirements begin above a certain number of risers. We will tell you where that threshold falls for your flight and set the anchors during the pour rather than drilling them in afterwards.
What Is Included
- Consistent riser height across the flight
- Footings taken below frost depth
- Non-slip finish on treads
- Handrail anchors set during the pour
- Stoop and landing sized to the door swing
Our Process for Concrete Steps and Stairs
- 1
Step 1: Rise and Run Calculation
Total height is measured and divided into equal risers before anything is formed. Every riser in a flight has to match within a tight tolerance, and that is set on paper first.
- 2
Step 2: Footing Excavation Below Frost
Footings are dug below frost depth. Steps poured on grade in this climate heave, and once risers go out of level the flight has to be replaced.
- 3
Step 3: Formwork and Reinforcement
Forms are built to the calculated dimensions and reinforcement tied in, with dowels tying the flight into the footing and into any adjacent structure.
- 4
Step 4: Pour and Tread Finishing
Concrete is placed and the treads given a non-slip finish, with nosings tooled so they resist chipping rather than spalling at the first frost.
- 5
Step 5: Handrail Anchors and Curing
Handrail anchors are set during the pour where the flight requires a rail, and the steps are cured before taking traffic.
Concrete Steps and Stairs We Offer in Spokane Valley
Front Entry Steps and Stoops
The most common flight we build, sized so the landing suits the door swing and the arrival feels comfortable.
Basement and Areaway Stairs
Below-grade flights where drainage at the bottom matters as much as the steps themselves, since an areaway that holds water becomes an ice trap.
Commercial and ADA Stairways
Flights meeting commercial code for riser consistency, tread depth, handrail and where required detectable warning surfaces.
Step Repair and Resurfacing
Rebuilding spalled nosings, resurfacing worn treads and correcting settled flights without necessarily replacing the whole structure.
Why We Are the Concrete Contractor to Call in Spokane Valley, WA
Drainage designed in, not added on
Nearly every failed wall in this region failed because water had nowhere to go. Drainage stone, filter fabric and outlets are part of the design, never an upsell.
We tell you when you need an engineer
Walls over four feet, surcharged walls and tiered walls generally need stamped drawings. We say so up front rather than building something that fails inspection.
Built for freeze-thaw
Inland Northwest winters move soil hard. Base depth, compaction and backfill are specified for frost, not copied from a warm-climate detail.
Written scope before work starts
Wall height, block type, drainage detail, geogrid layout and backfill material, all in writing. You can put it out to competitive bid.
Slope and erosion work, not just walls
Sometimes the right answer is regrading, terracing or planting rather than a taller wall. We will tell you when that is cheaper.
Clean sites, real restoration
Excavation spoil hauled away, access routes protected, and the lawn put back. Wall work is heavy and messy — the cleanup is part of the job.
Concrete Steps and Stairs FAQs
Why are my concrete steps crumbling at the edges?
Spalling at the nosing is classic freeze-thaw damage, usually accelerated by de-icing salt. Water gets into the edge, freezes and breaks the surface away. Nosings can often be rebuilt without replacing the flight.
Do concrete steps need footings?
Yes, below frost depth. This is the single most common shortcut on step work and the reason so many flights end up out of level within a few winters.
Can steps be added to an existing porch?
Usually, with dowels tying the new flight into the existing structure so the two move together. Pouring a flight simply butted against a porch is how you get a gap that widens every year.
How many risers before I need a handrail?
The threshold is set by code and is typically a small number of risers, so many domestic flights need one. We will tell you where your flight falls and set anchors during the pour rather than drilling afterwards.
Can you match my existing steps?
Colour matching new to old concrete is difficult because the existing has weathered. We get close, and where appearance matters a resurfacing coat across the whole flight gives a uniform result.
Other Services in Spokane Valley
- Retaining Wall DrainageDrainage design and retrofit — the single most common reason walls in this region fail.
- Poured Concrete Retaining WallsCast-in-place reinforced concrete for high walls, tight property lines and heavy surcharge loads.
- Engineered Retaining WallsWalls over four feet, surcharged walls and tiered structures requiring stamped drawings and permits.