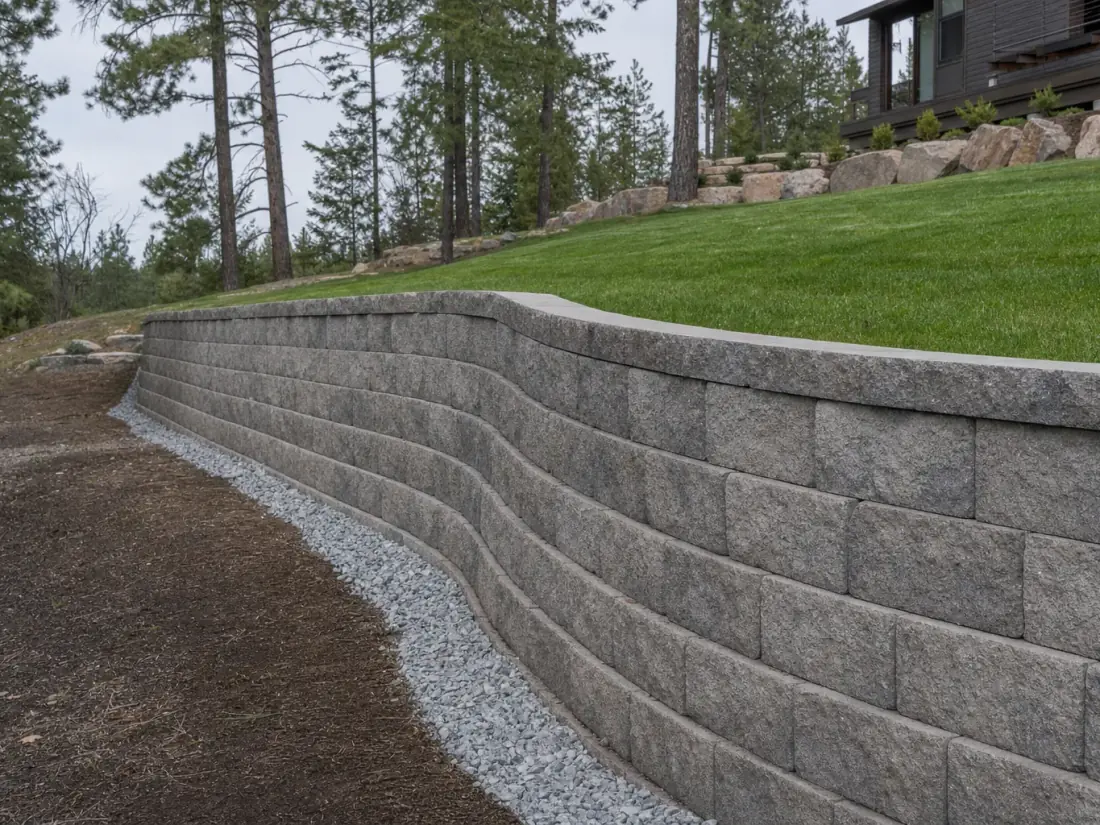
Retaining Wall Installation
New retaining walls built to the right height, base depth and drainage detail for your slope and soil.
Free estimateDetails
Retaining walls, concrete and hardscaping built for Inland Northwest slopes, soils and freeze-thaw.
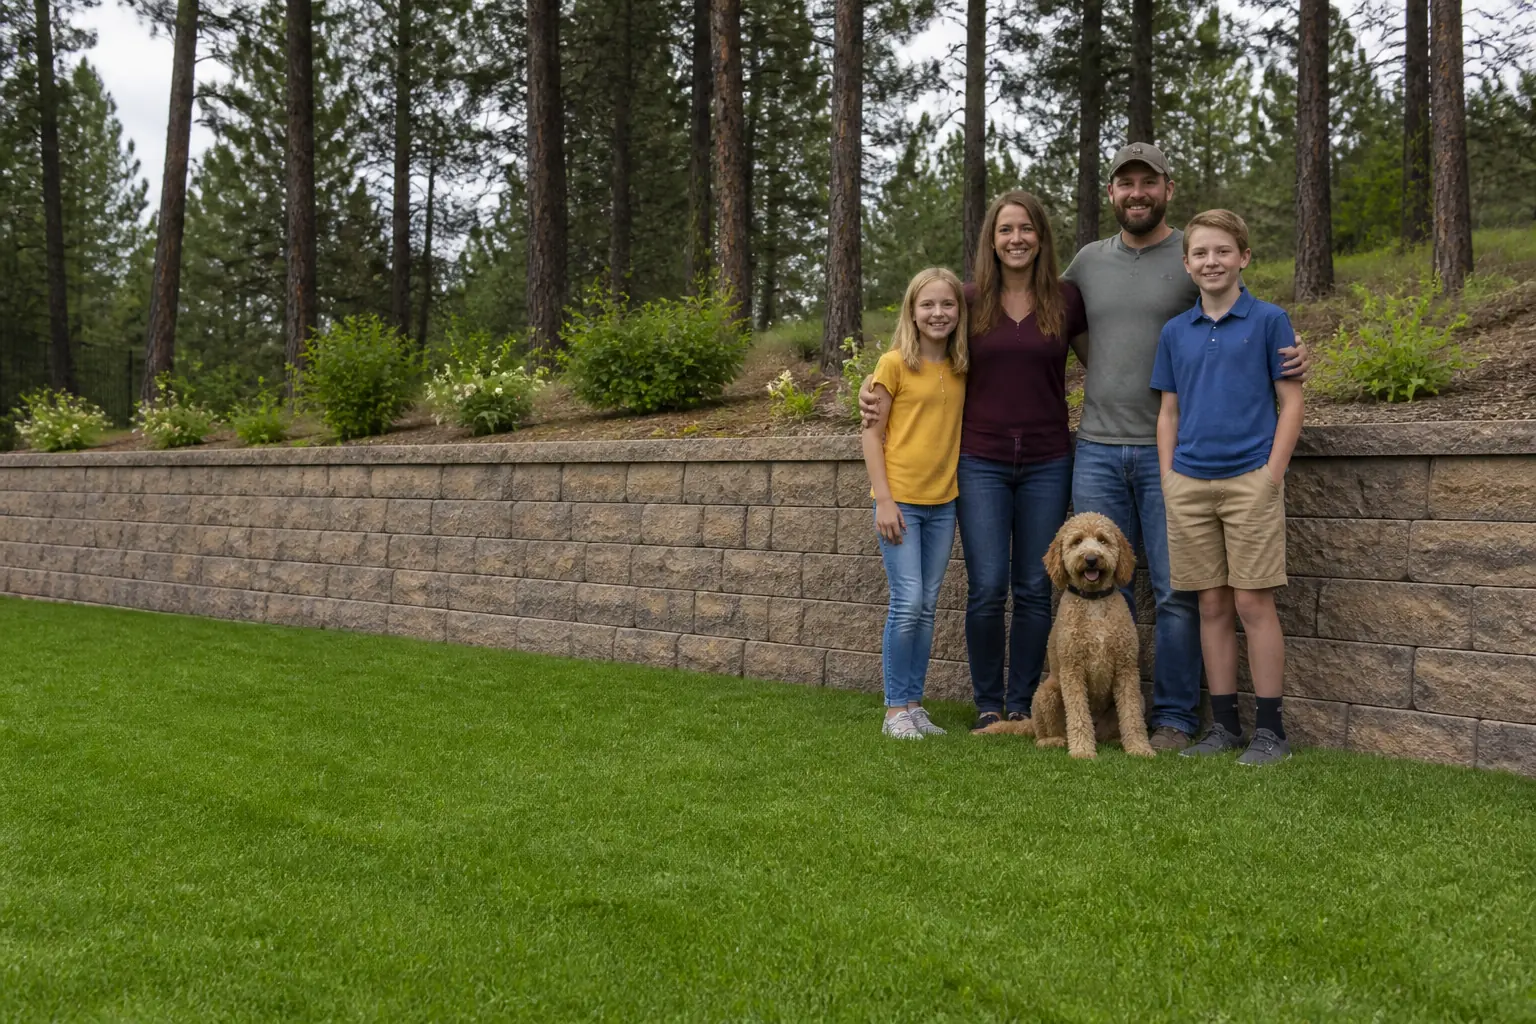
Retaining walls, concrete and hardscaping built for Inland Northwest slopes, soils and freeze-thaw.
Mon–Fri 7:00am – 6:00pm · Sat 8:00am – 3:00pm · Sun Closed
Straight through to a person, not a phone tree.
Tell us what is going on and we will get back to you with the next step.
Drainage designed in, not added on
Poor drainage is one of the most common causes of retaining wall problems in this region. Drainage stone, filter fabric and outlets are part of the design, never an upsell.
We tell you when you need an engineer
Spokane Valley requires an engineered design for walls four feet or higher measured from the bottom of the footing — not from the exposed face — and underdrains on the same basis. Surcharged and tiered walls bring it on sooner. Worth establishing before a design is paid for rather than at plan review.
Built for freeze-thaw
Inland Northwest winters move soil hard. Base depth, compaction and backfill are specified for frost, not copied from a warm-climate detail.
Written scope before work starts
Wall height, block type, drainage detail, geogrid layout and backfill material, all in writing. You can put it out to competitive bid.
Slope and erosion work, not just walls
Sometimes the right answer is regrading, terracing or planting rather than a taller wall. We will tell you when that is cheaper.
Clean sites, real restoration
Excavation spoil hauled away, access routes protected, and the lawn put back. Wall work is heavy and messy — the cleanup is part of the job.
Retaining walls, concrete and hardscaping built for Inland Northwest slopes, soils and freeze-thaw.
A retaining wall is a structure holding back tons of saturated soil, not a landscaping feature. The parts that decide whether it lasts are the ones you never see once it is finished: the compacted base, the drainage stone behind the face, the filter fabric that stops that stone silting up, and the geogrid tying the wall back into the hillside.
We size all of that to your site. Wall height, slope above and below, soil type and whether anything sits on top of the wall — a driveway, a shed, a parking area — all change the design.
You get a written scope before anything is dug: block or material type, base depth, drainage detail, geogrid layout and backfill spec.
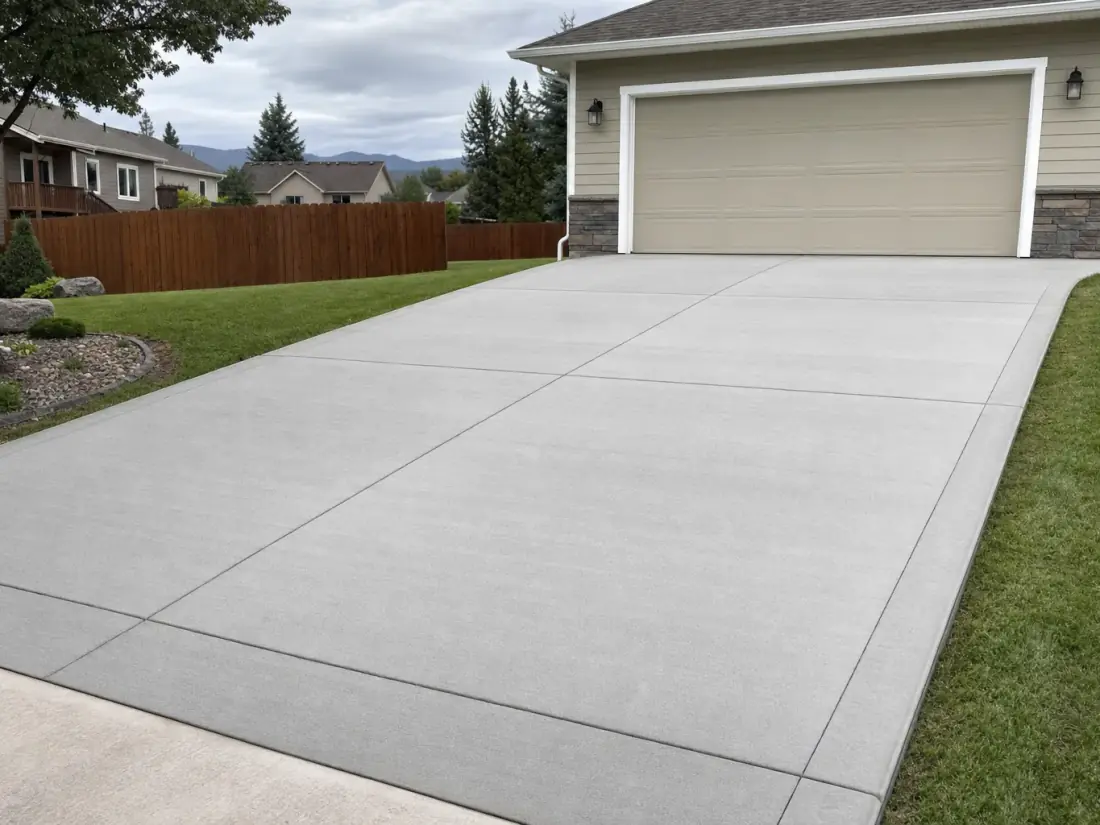
Most driveway quotes are a single number and a square footage, which makes them impossible to compare. The things that decide whether a slab is still flat in fifteen years — base depth, slab thickness, joint spacing, whether the mix is air-entrained — are the things left off the page. Ours are on it, so you can put our quote against anyone else’s and see what differs.
A driveway in this climate is a freeze-thaw problem before it is a concrete problem. Water gets into the slab, freezes and expands, and repeats that through every freeze-thaw cycle of the winter. Slab thickness, air entrainment in the mix and a properly compacted base are what decide whether it is still flat in fifteen years.
We place driveways on a compacted aggregate base cut to depth, not on whatever subgrade happened to be there. Control joints are cut at spacings matched to the slab thickness so the concrete cracks where we put the joint rather than across the middle of the apron.
Reinforcement is sized to expected loading. A daily commuter car and an RV or loaded work truck are different design problems, and it is worth saying which you have before we quote.
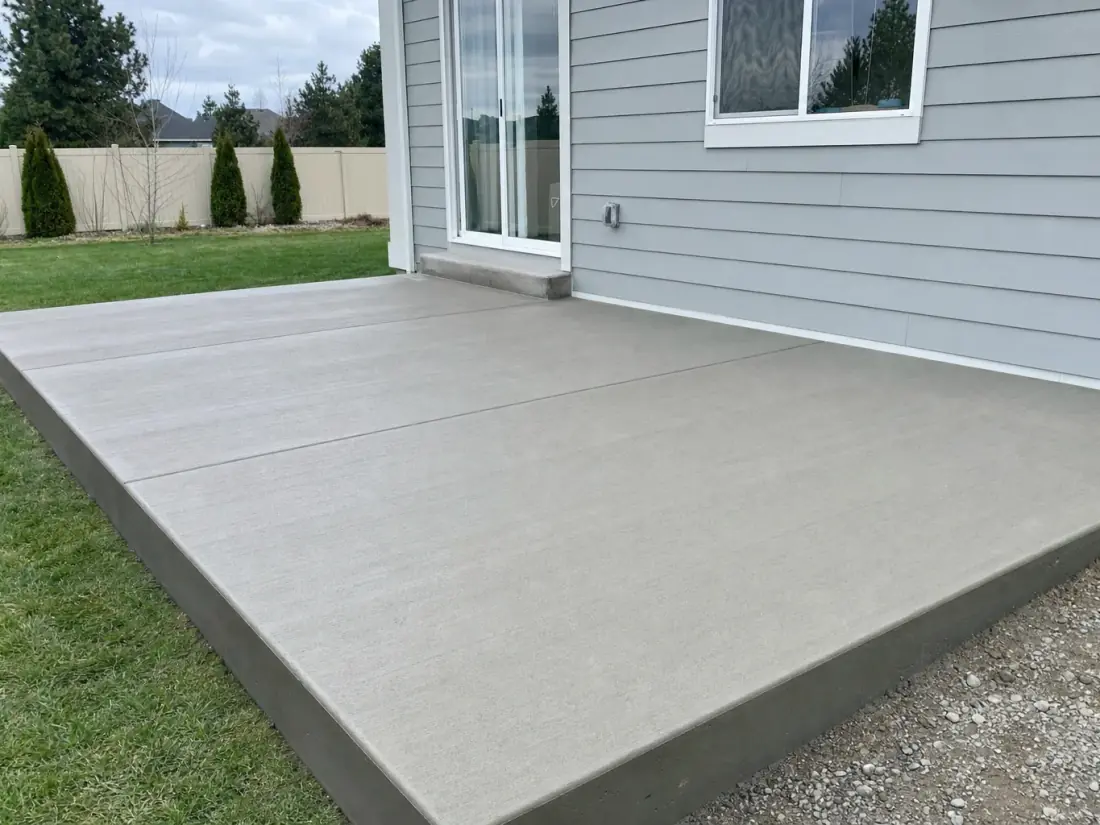
A patio has to shed water away from the house. That sounds obvious and it is the thing most often got wrong. A patio poured dead level, or worse pitched back toward the foundation, sends every rainstorm and every snowmelt into the wall it abuts.
We set fall away from the structure, isolate the patio from the foundation with an expansion joint so the two can move independently, and detail the edges so they do not spall at the first hard freeze.
Finish changes the feel more than the cost. A broom finish stays grippy underfoot in wet weather; a smooth trowel finish looks cleaner and gets slick. We will tell you which suits how the space actually gets used.
Saturated soil weighs far more than dry soil and exerts hydrostatic pressure a wall was probably never designed to resist. That is the mechanism behind most wall failures we are called to look at.
A working drainage system is a stone zone behind the wall face, filter fabric keeping fines out of that stone, a perforated collector pipe at the base, and an outlet that actually daylights somewhere useful. Miss any one of those and the system does not work.
On existing walls we can often retrofit drainage without a full rebuild, which is dramatically cheaper than replacement and frequently stops the movement.
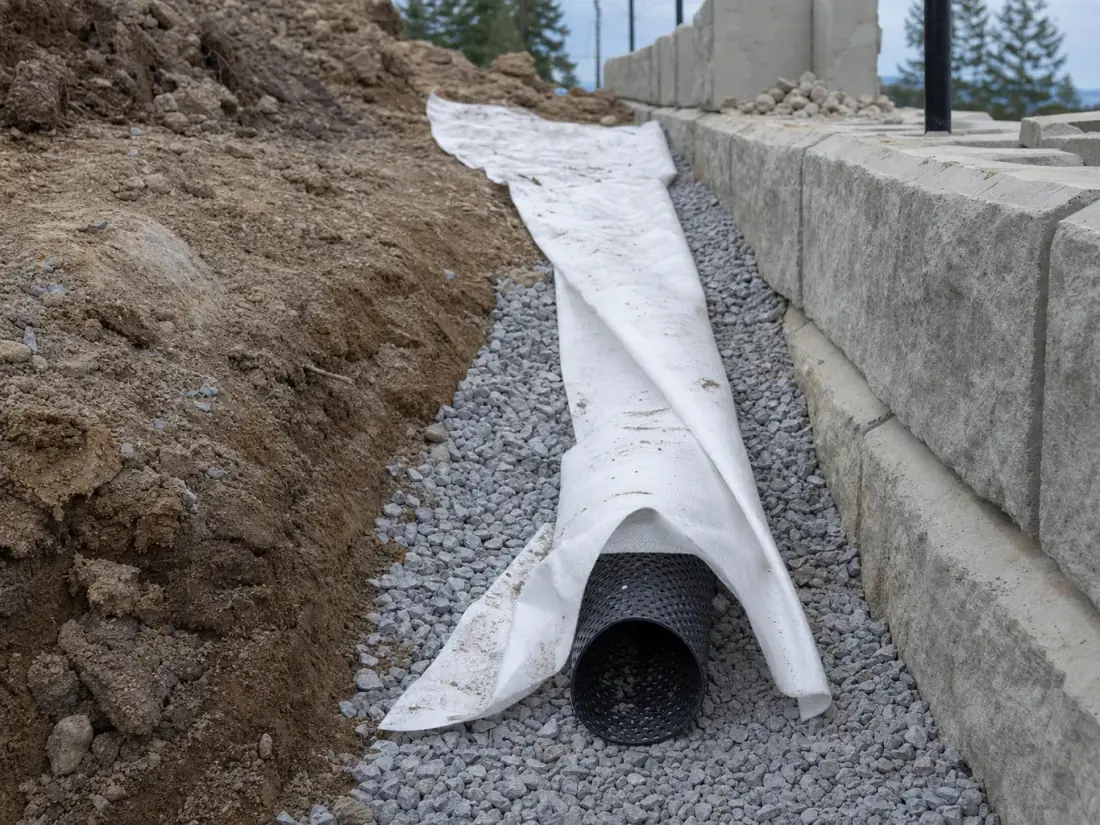
New retaining walls built to the right height, base depth and drainage detail for your slope and soil.
New retaining walls built to the right height, base depth and drainage detail for your slope and soil.
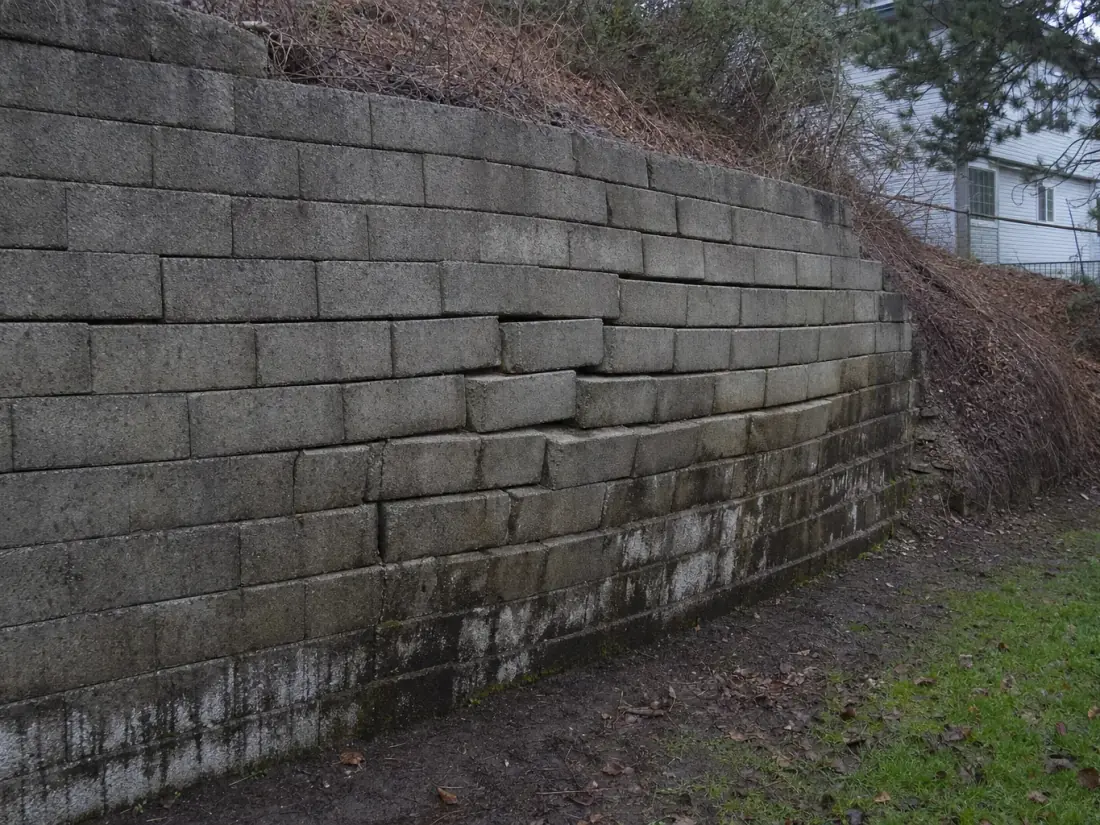
Leaning, bulging and cracked walls diagnosed and repaired — starting with why it moved.
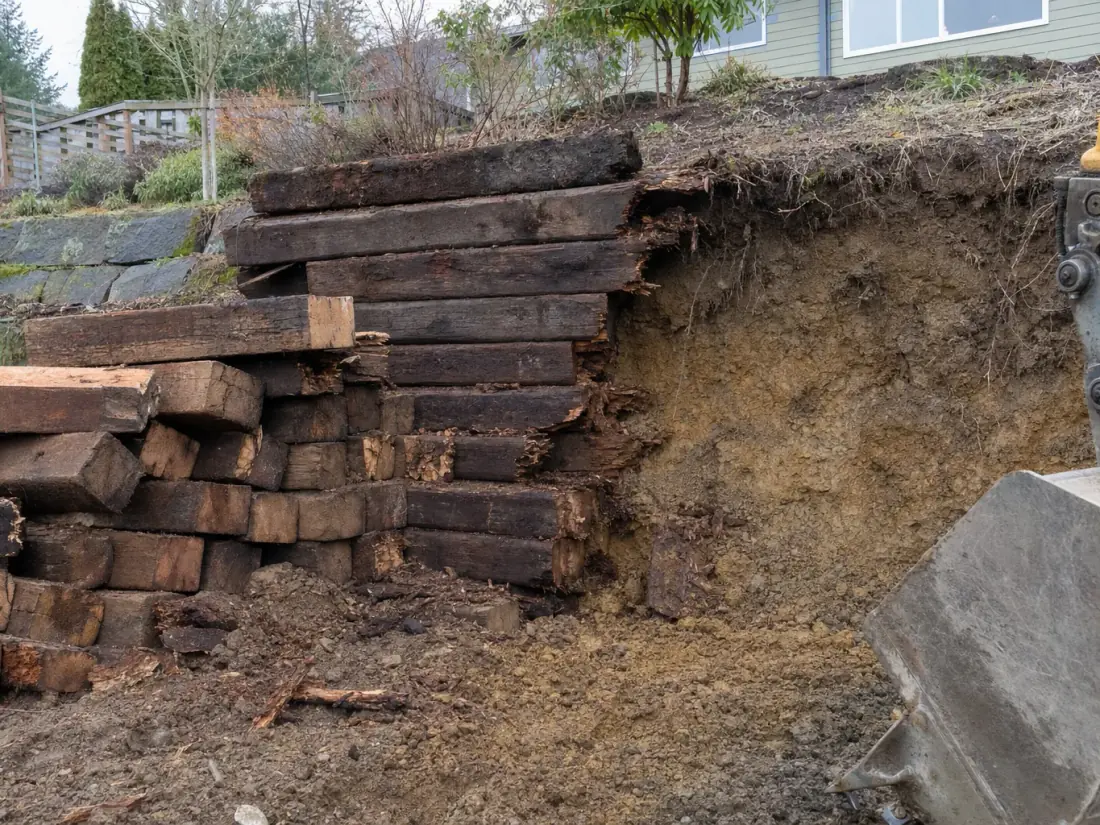
Full removal and rebuild of failed walls, with the drainage and reinforcement the original lacked.
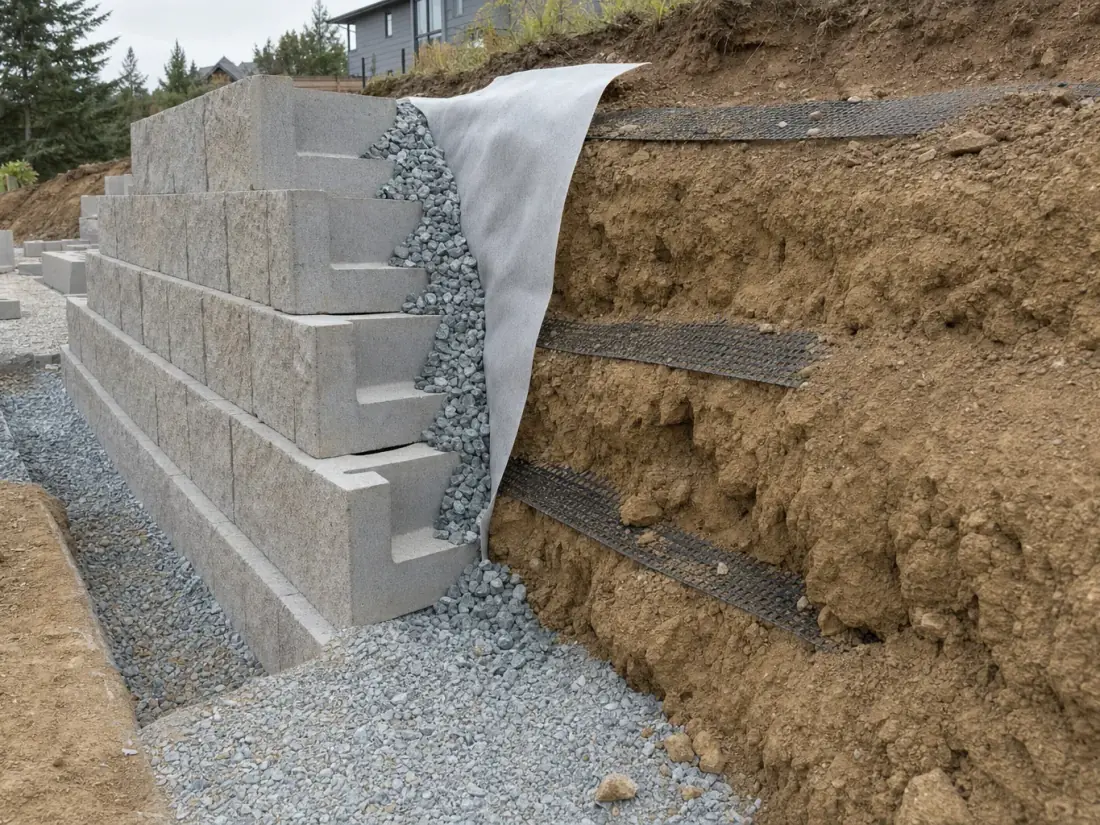
Segmental block walls — the most common residential system, and the most commonly built wrong.
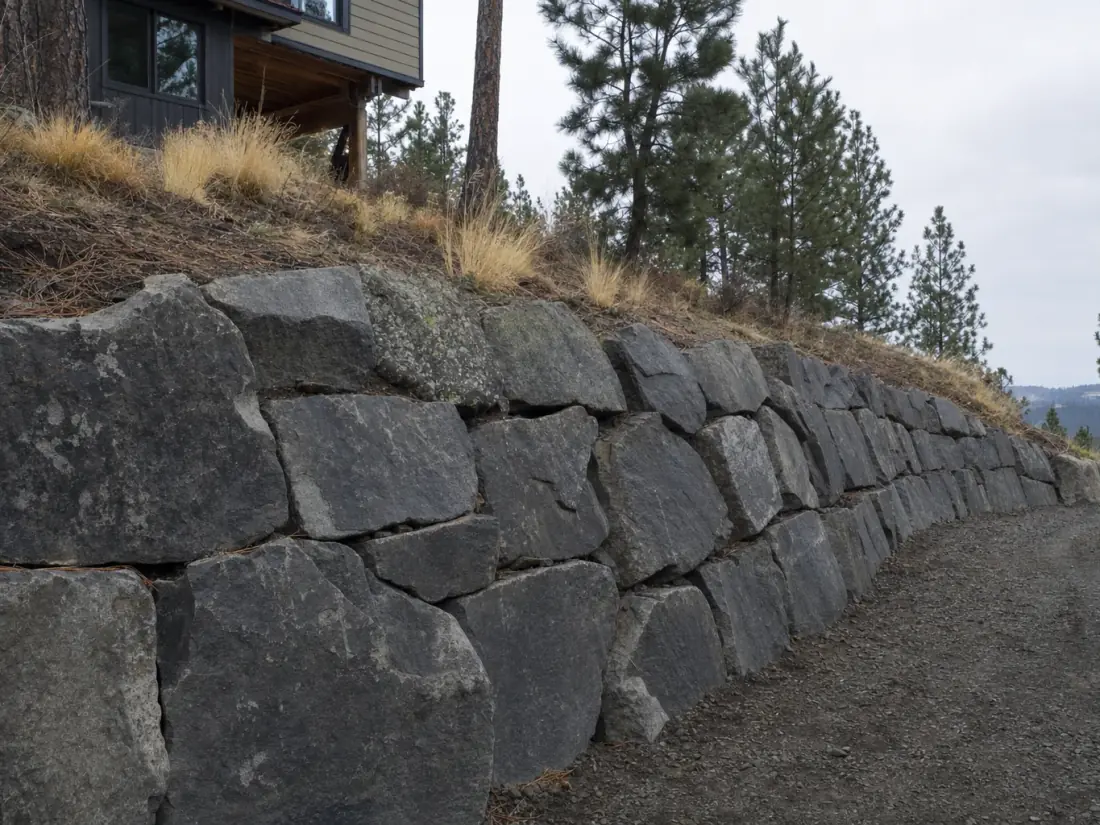
Natural stone and boulder walls that suit Inland Northwest terrain and handle irregular slopes well.
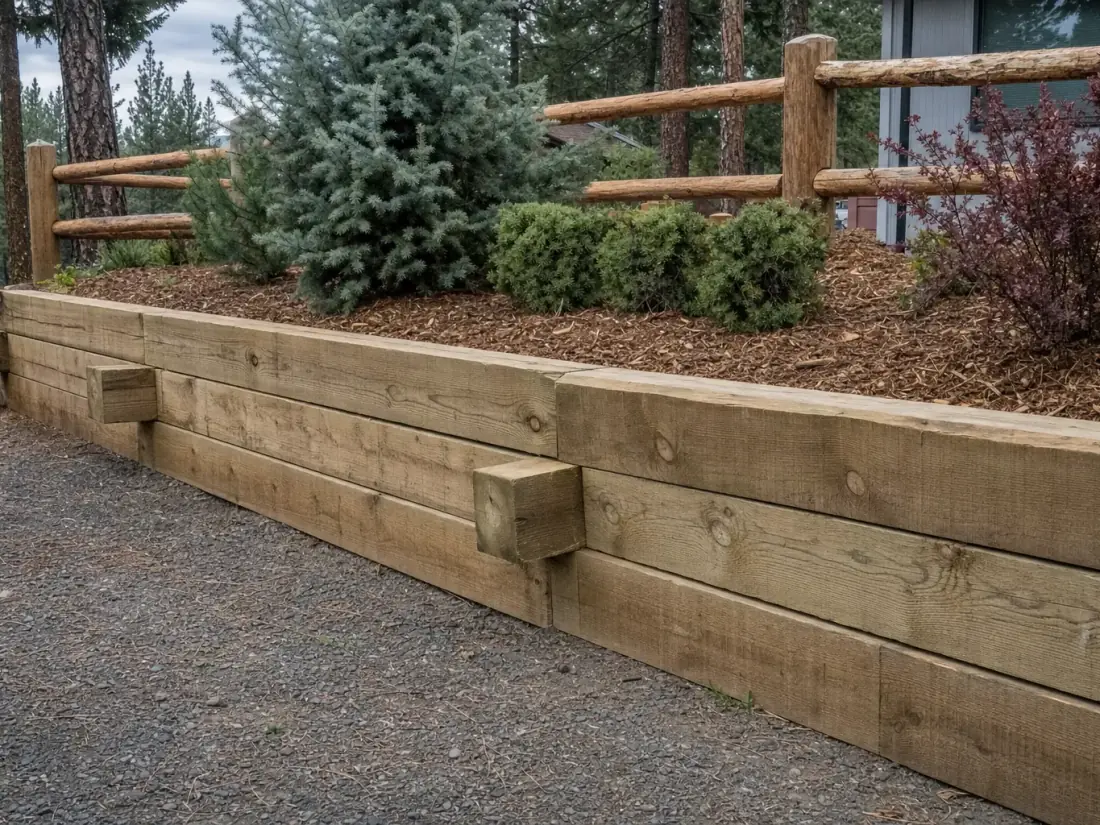
Treated timber walls for lower-height applications, plus honest advice on when timber is the wrong choice.
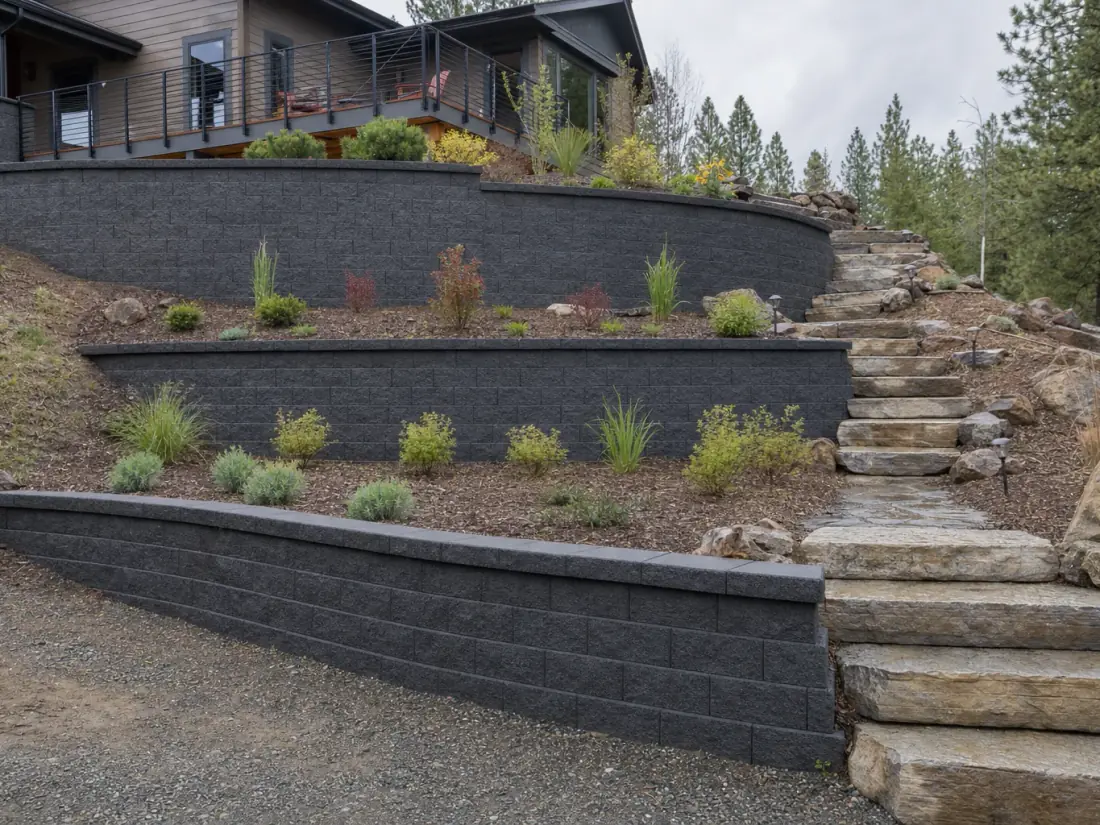
Multiple stepped walls that break a tall slope into usable levels — when spaced correctly.
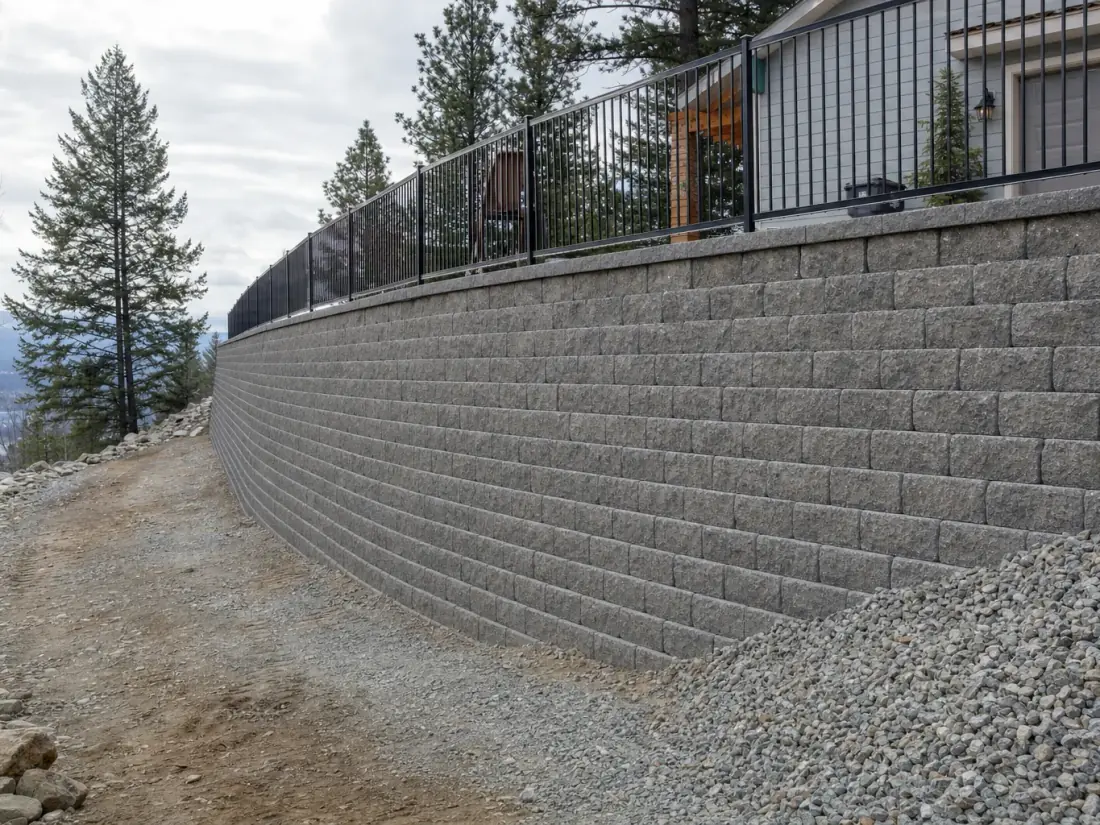
Walls over four feet, surcharged walls and tiered structures requiring stamped drawings and permits.
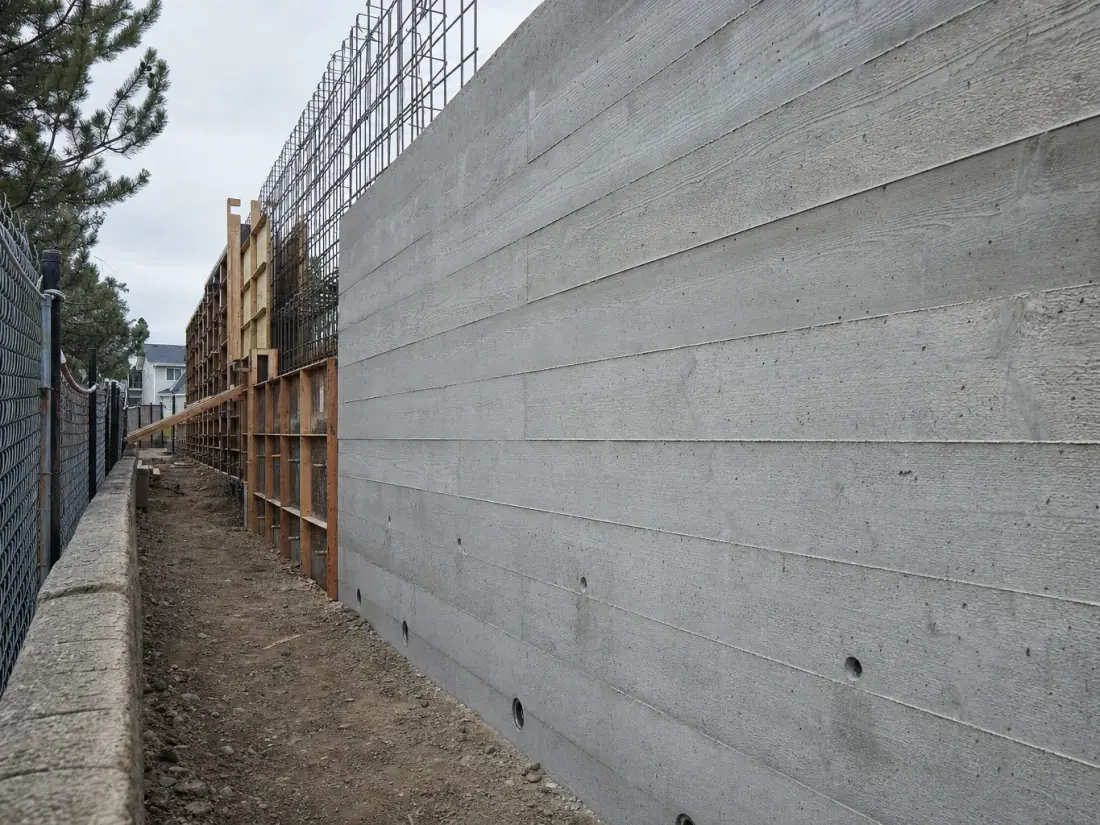
Cast-in-place reinforced concrete for high walls, tight property lines and heavy surcharge loads.
Drainage design and retrofit — relieving the water pressure that builds up behind a wall.
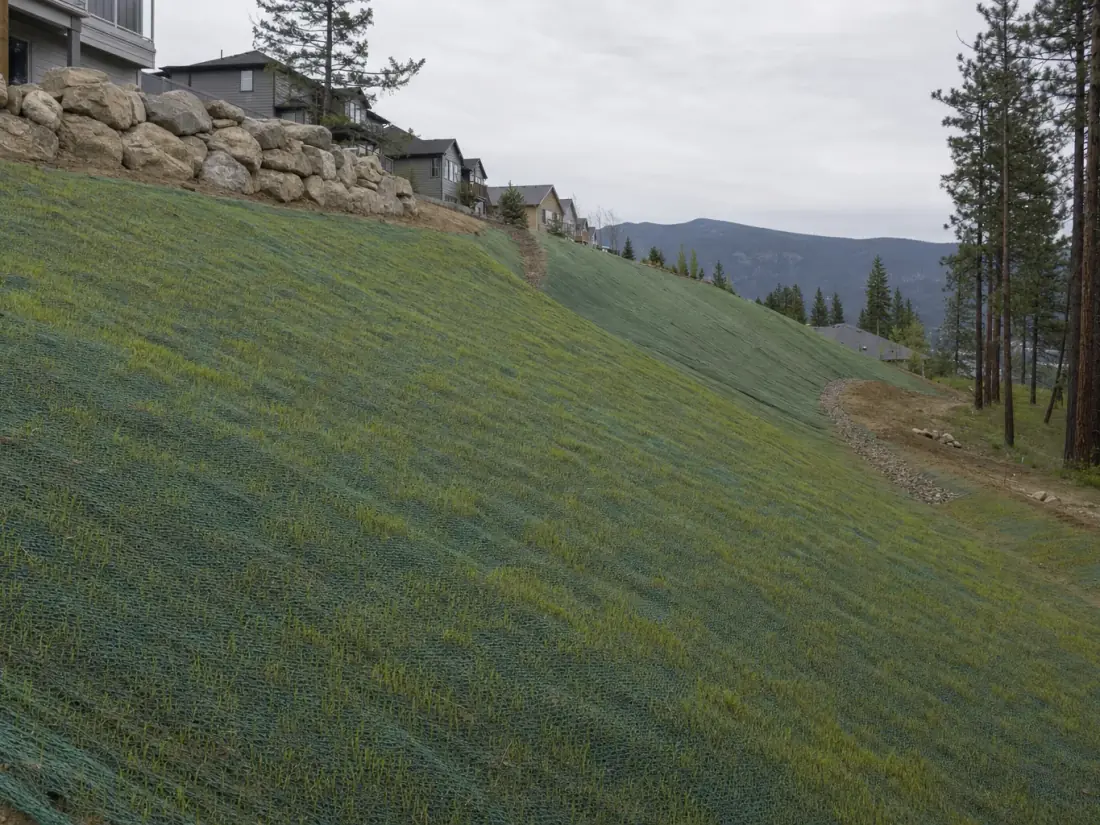
Regrading, terracing and stabilization for slopes that are moving — sometimes instead of a wall.
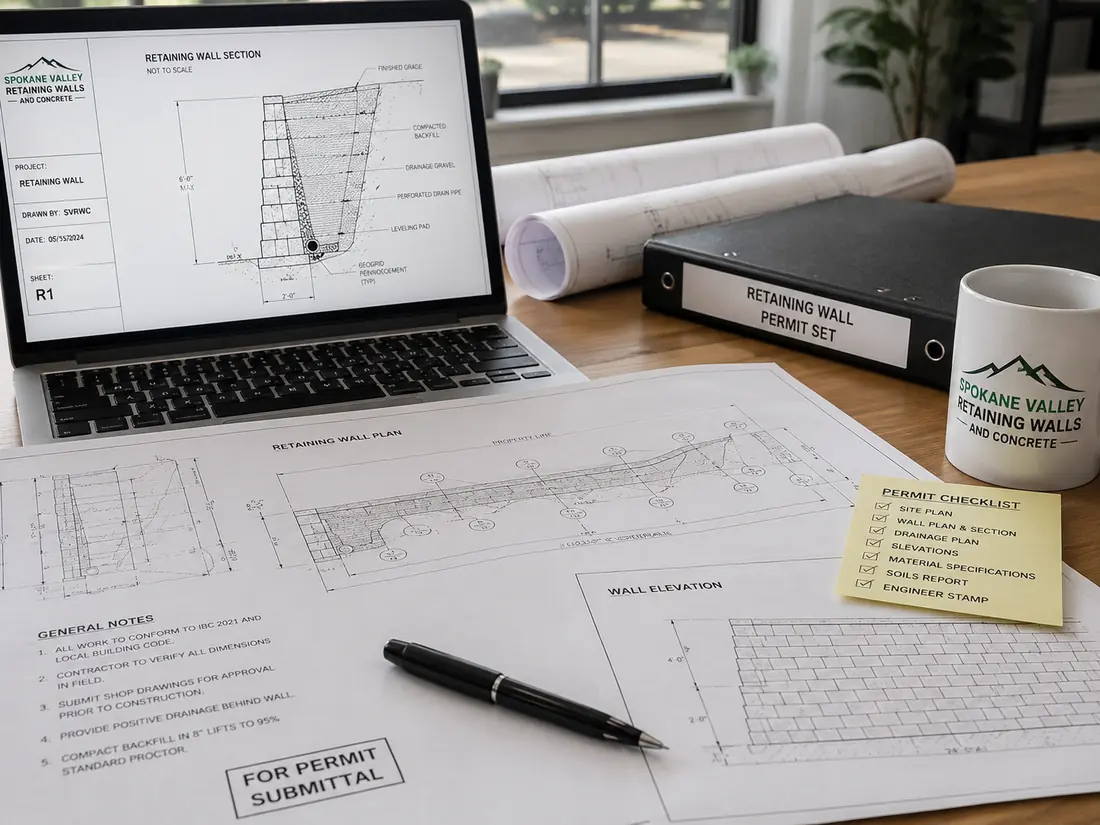
Design, drawings and permit submittal handled — including telling you when you do not need a permit.
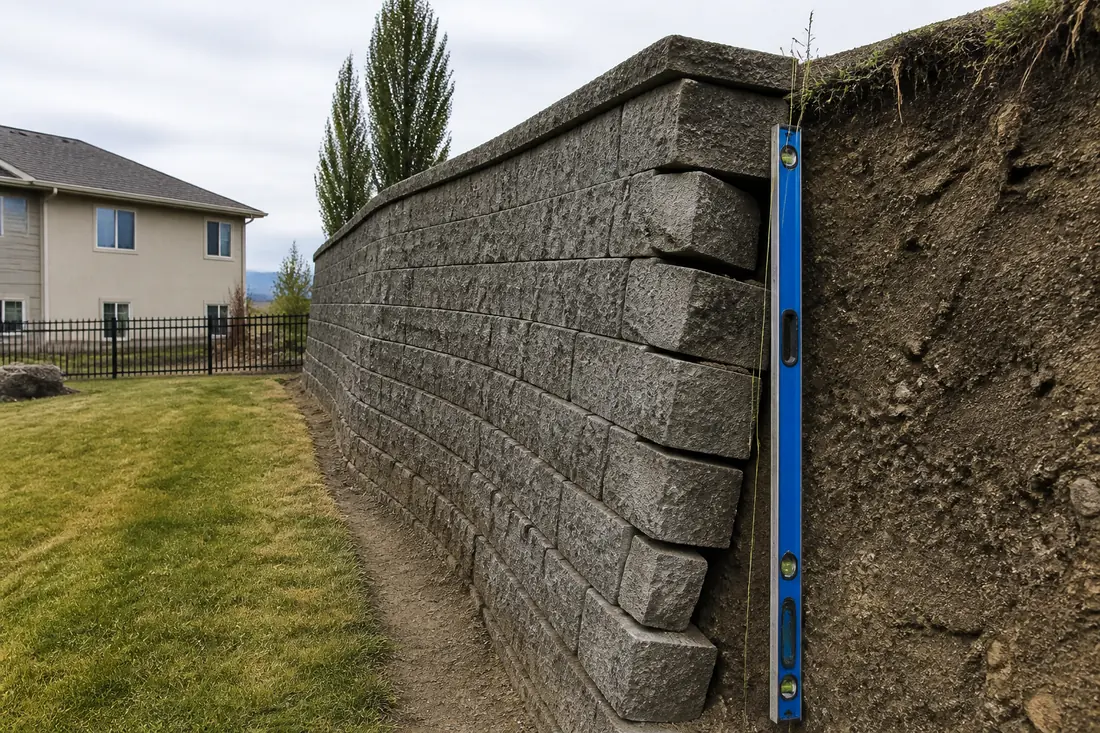
Diagnosis and repair for walls that are tipping outward — what is pushing, whether it can be stopped, and when rebuilding is the honest answer.
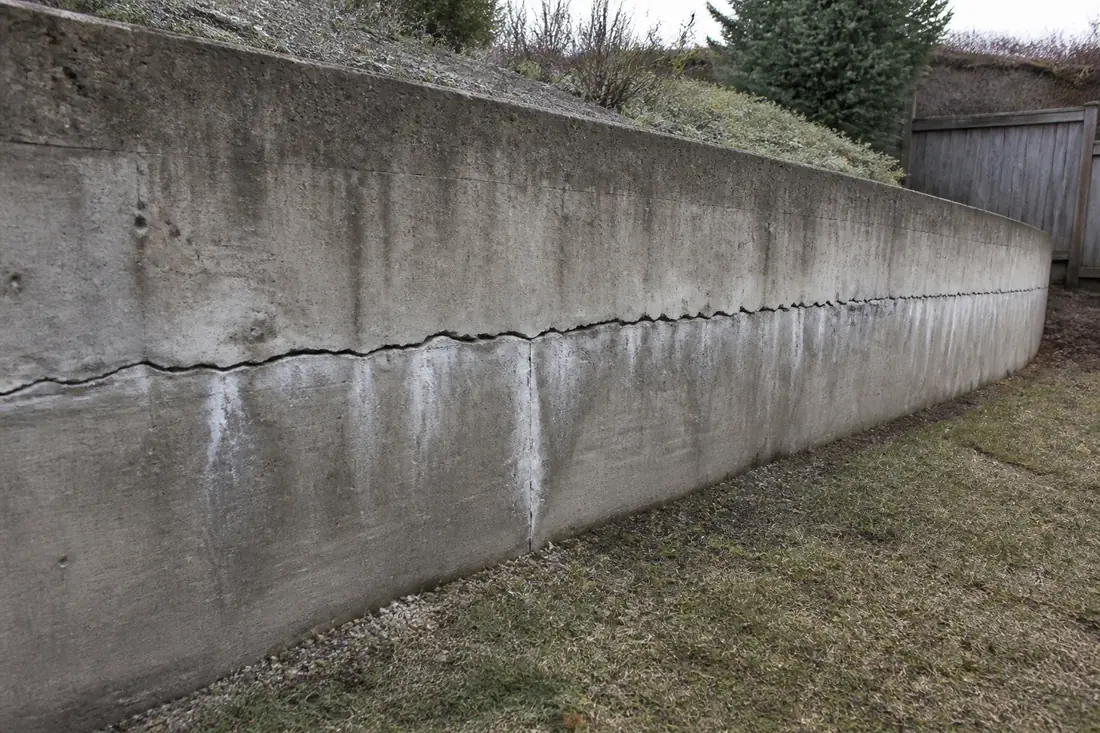
Walls that are bowing outward or splitting — reading what the crack pattern means and whether the wall can be saved.
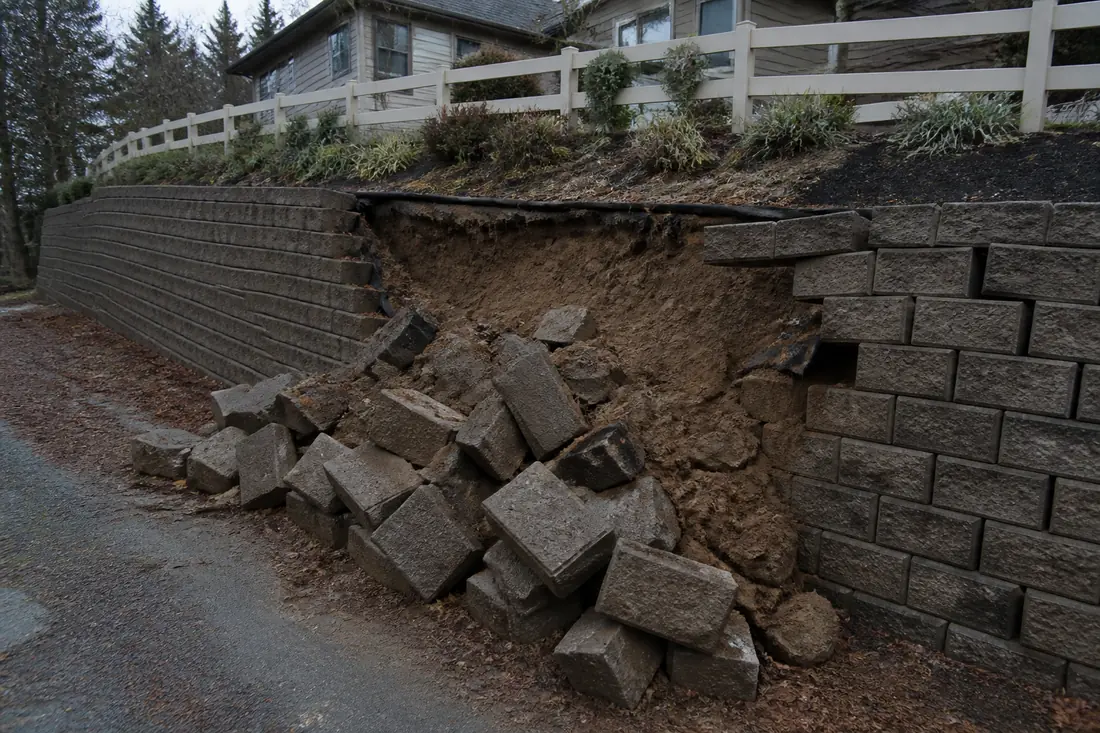
What makes retaining walls fail, how the cause is identified, and why rebuilding without correcting it produces the same result.
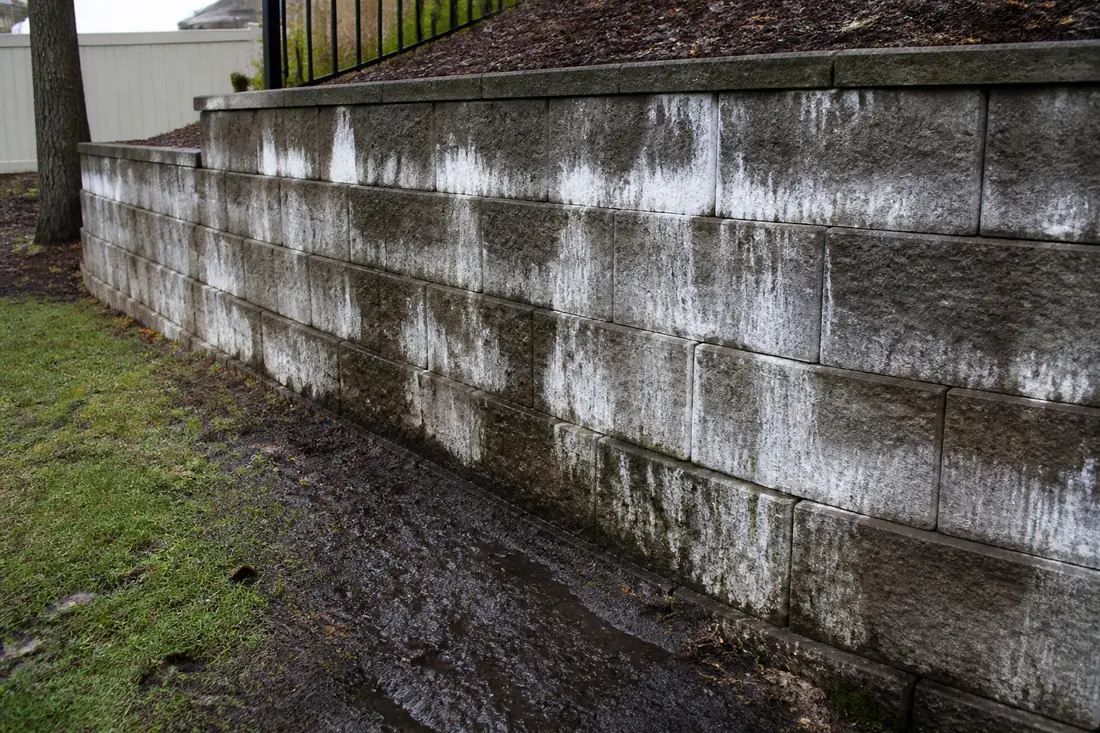
Water coming through, staining or pooling at a wall — reading the symptoms and finding where the drainage route failed.
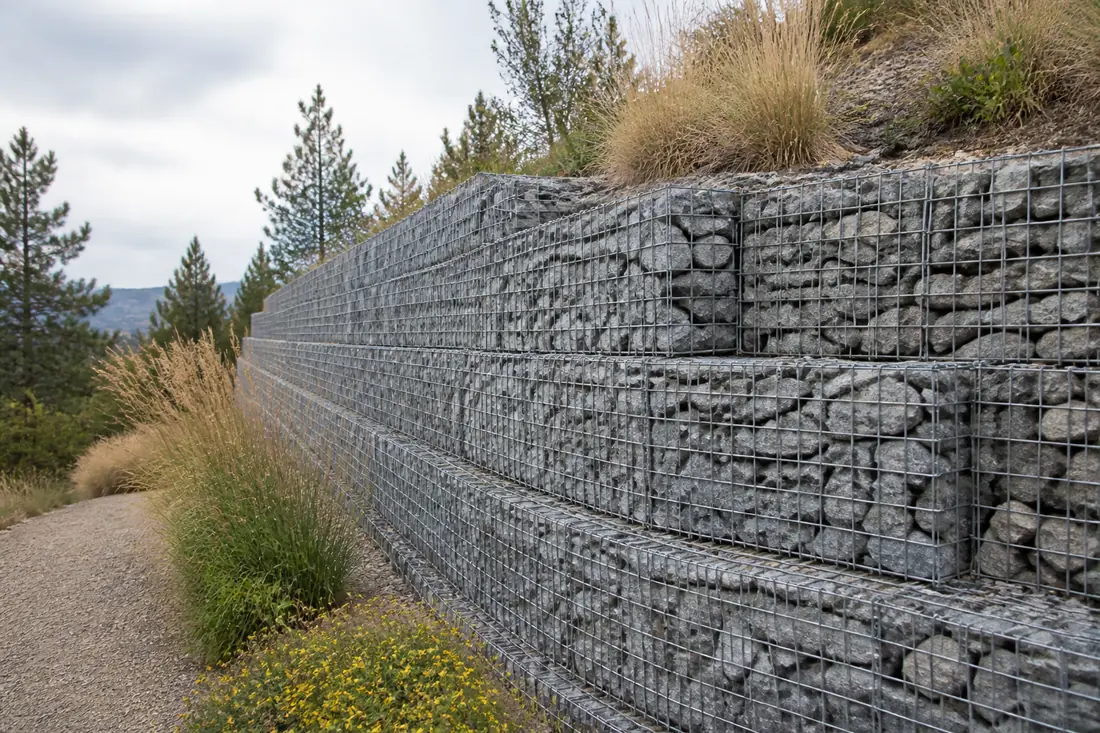
Wire basket walls filled with rock — free-draining by construction, tolerant of movement, and suited to slopes and watercourses.
Driveway contractors who quote the base depth, slab thickness and joint spacing, not just a price per square foot.
Driveway contractors who quote the base depth, slab thickness and joint spacing, not just a price per square foot.
Poured concrete patios sized, drained and finished to stay flat and safe through Inland Northwest winters.
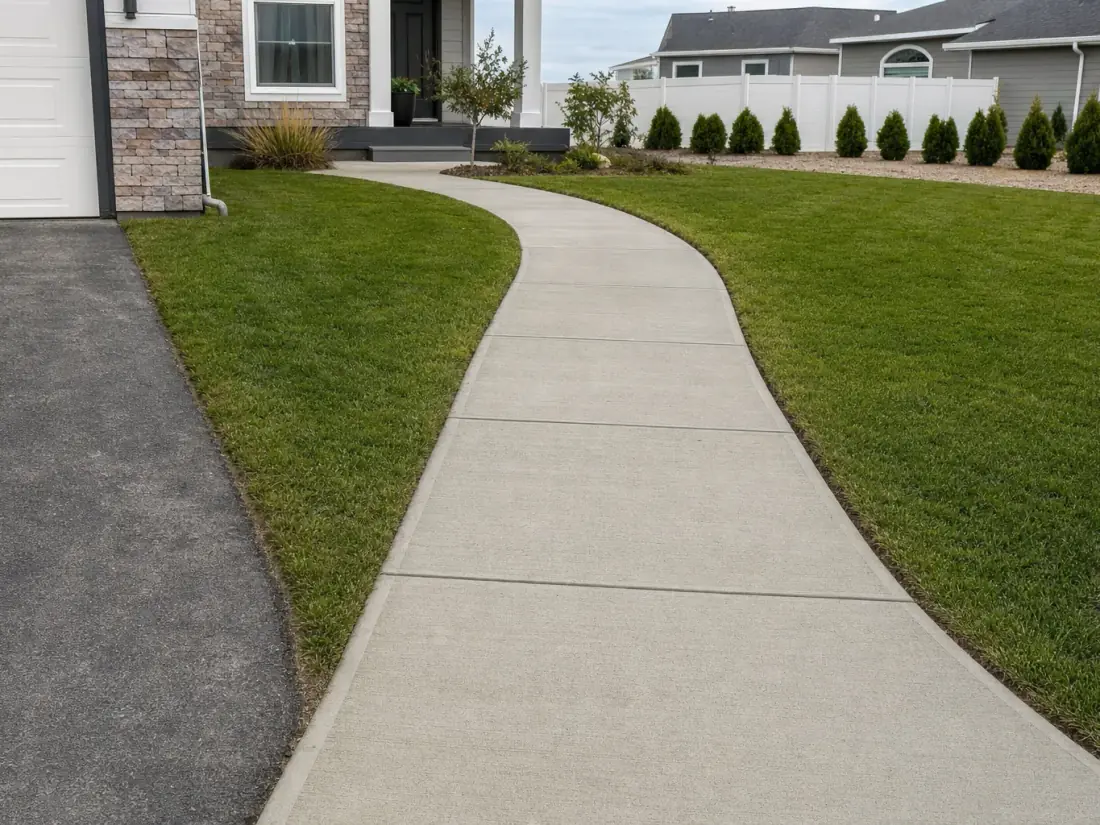
Walkways, paths and public sidewalks poured to correct width, fall and slip resistance, including ADA-compliant work.
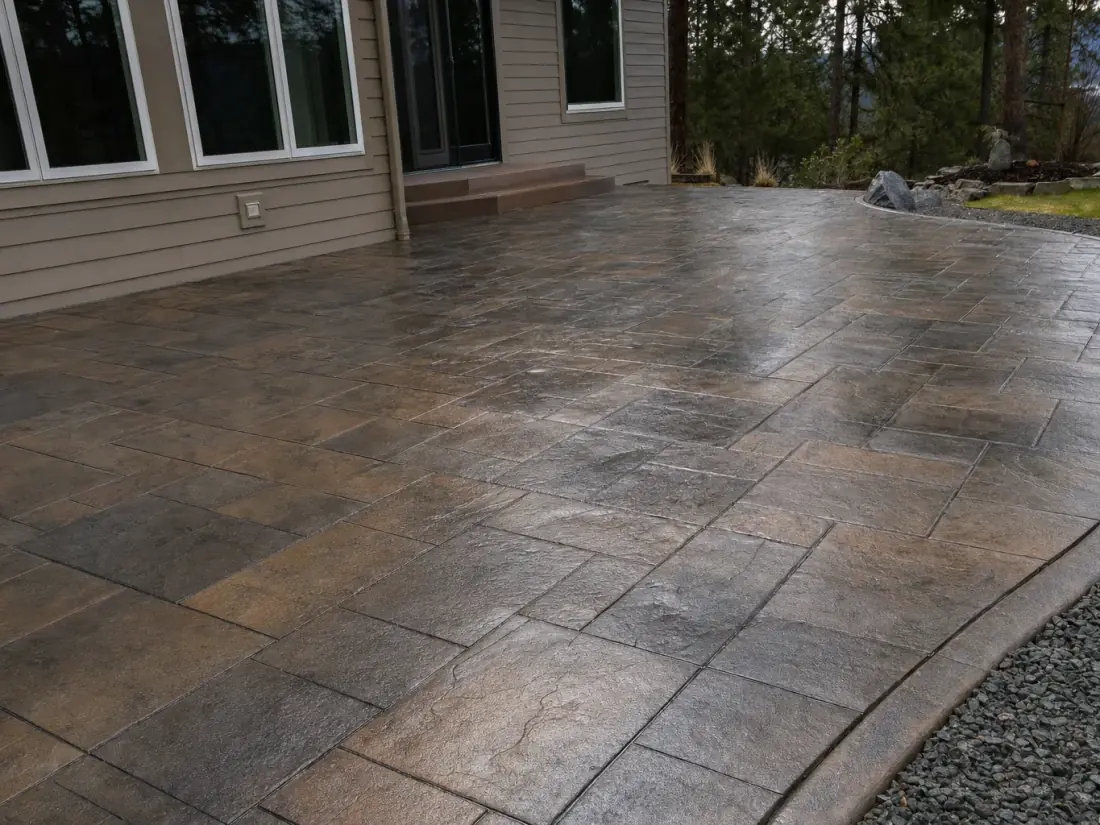
Stamped, stained and colored concrete that gets the look of stone or paver without the joints and the weeds.
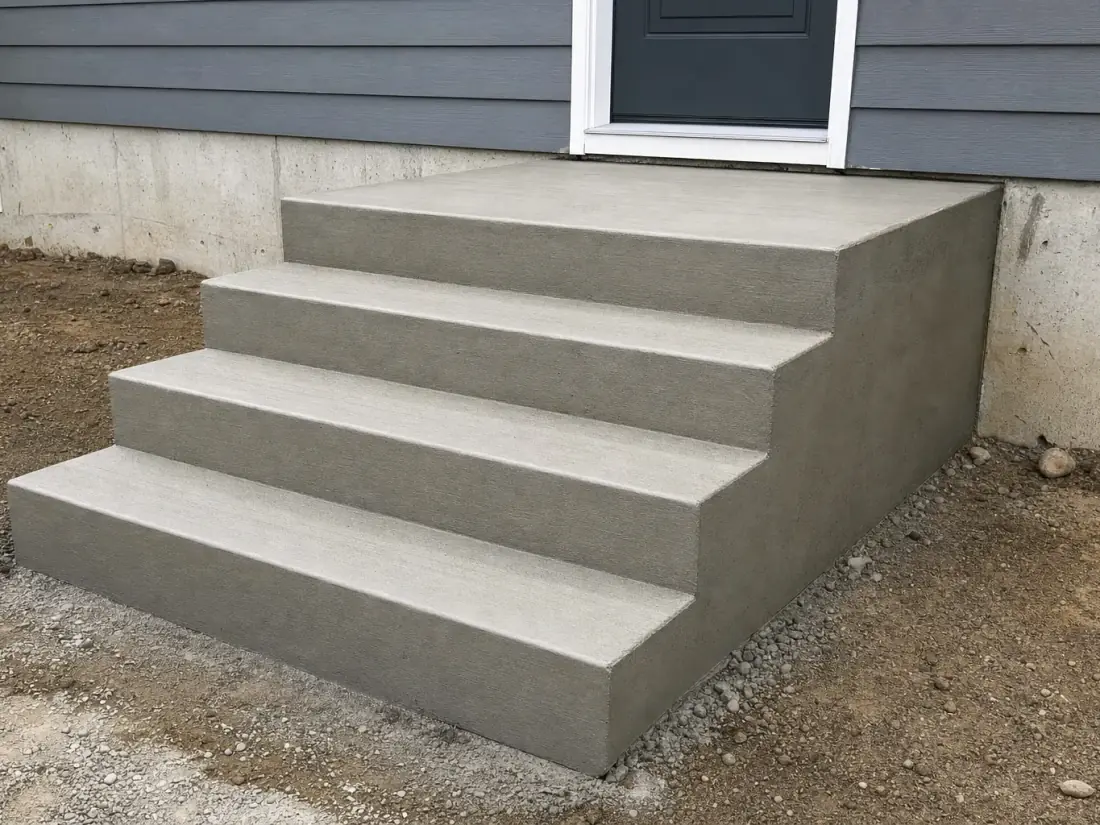
Poured concrete steps, stoops and stairways built to consistent riser height on footings below frost depth.
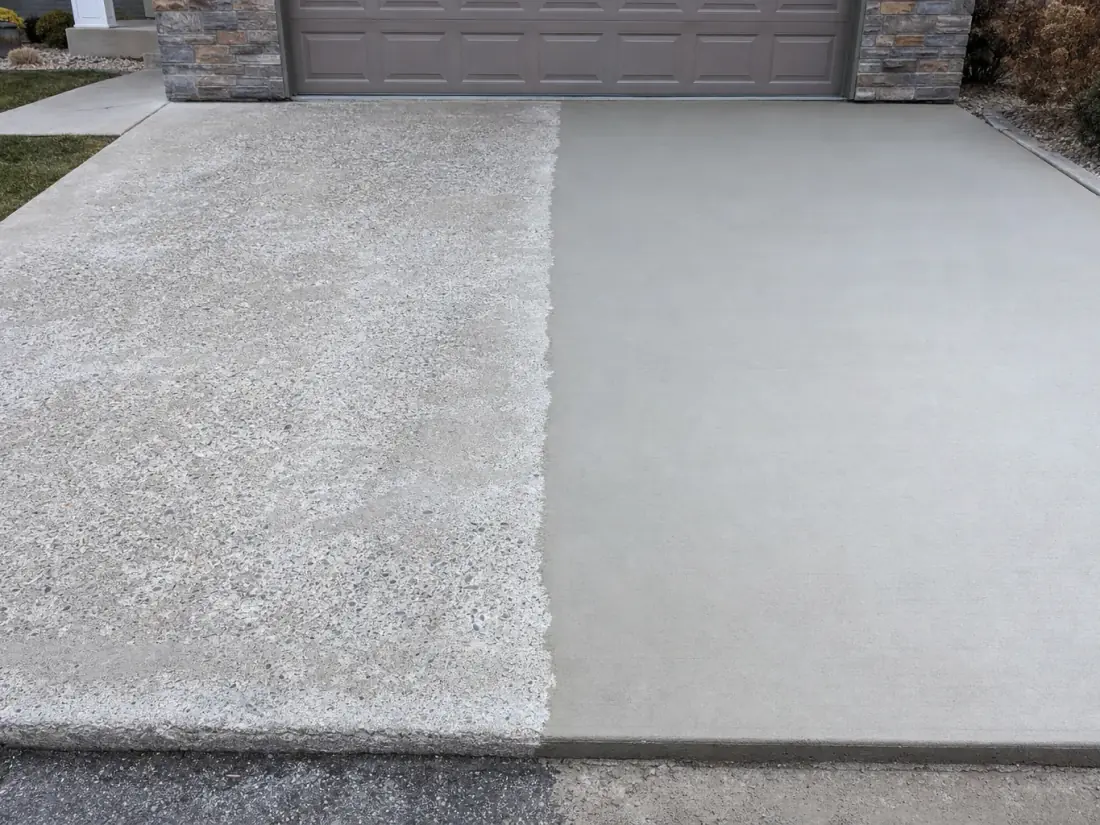
Cracked, spalling and scaled concrete repaired or resurfaced, starting with why it failed in the first place.
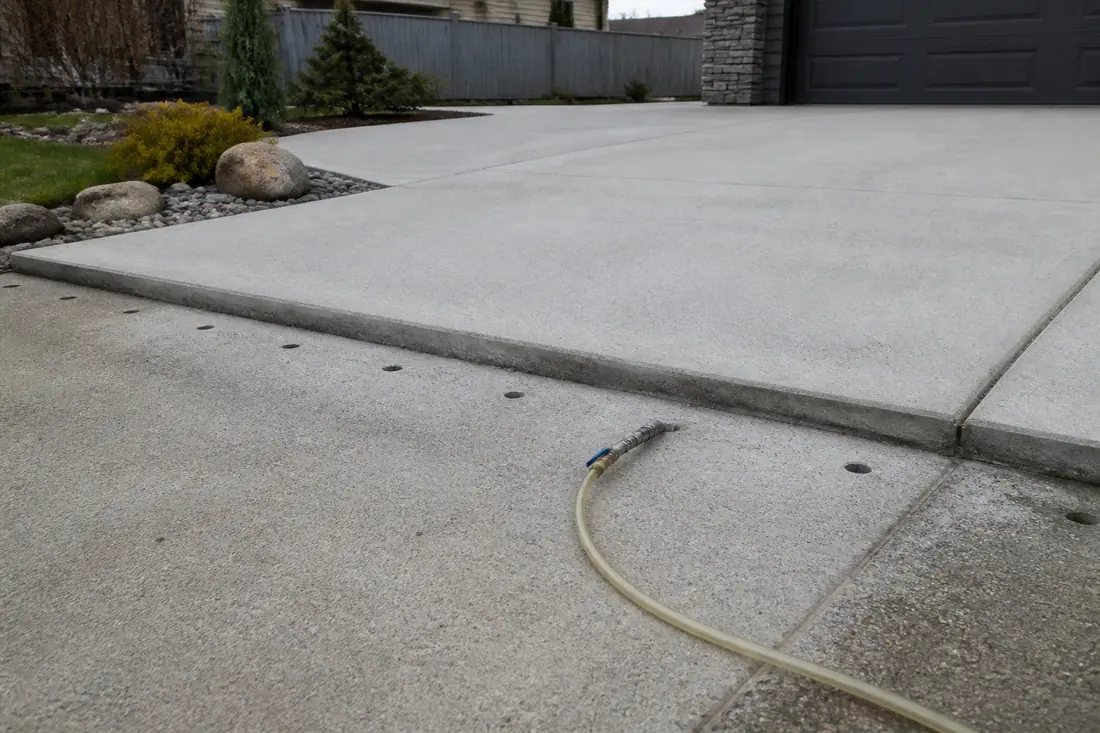
Settled slabs raised back to level by injection, for a fraction of the cost of breaking out and repouring.
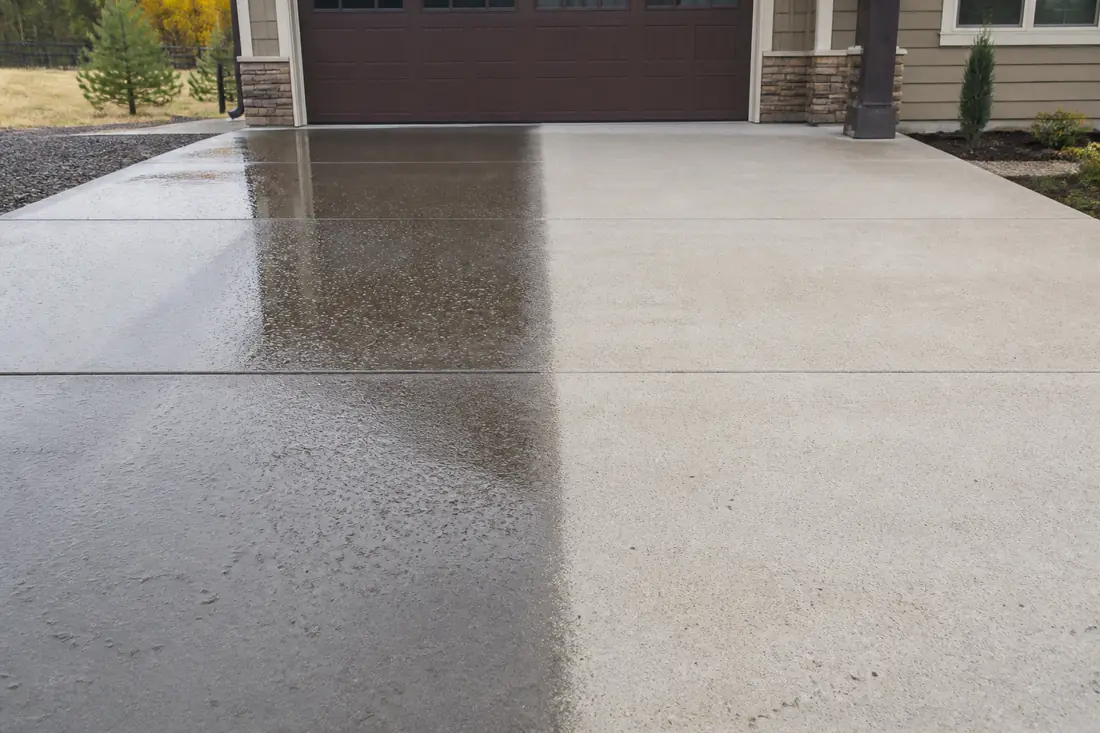
Sealing that keeps water and de-icing salt out of the slab, which is most of what decides whether concrete survives an Inland Northwest winter.
Interlocking paver patios and paths laid on a proper compacted base so they stay flat and keep draining.
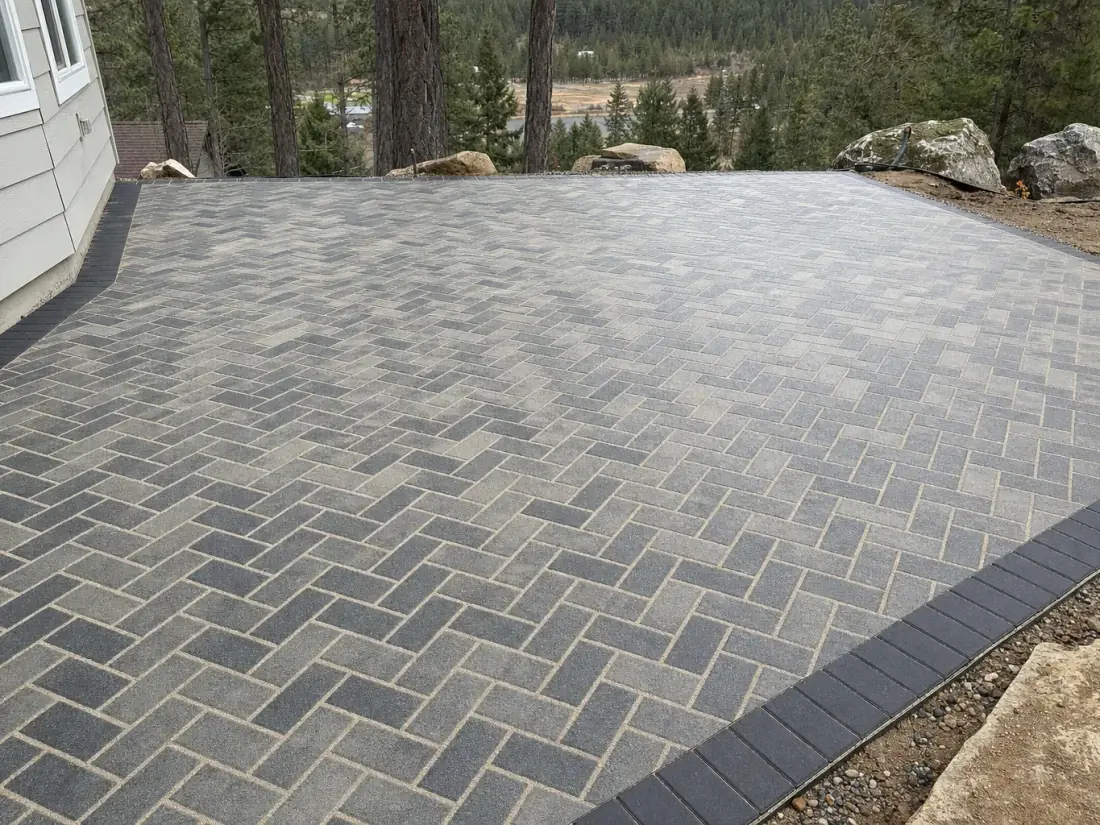
Interlocking paver patios and paths laid on a proper compacted base so they stay flat and keep draining.
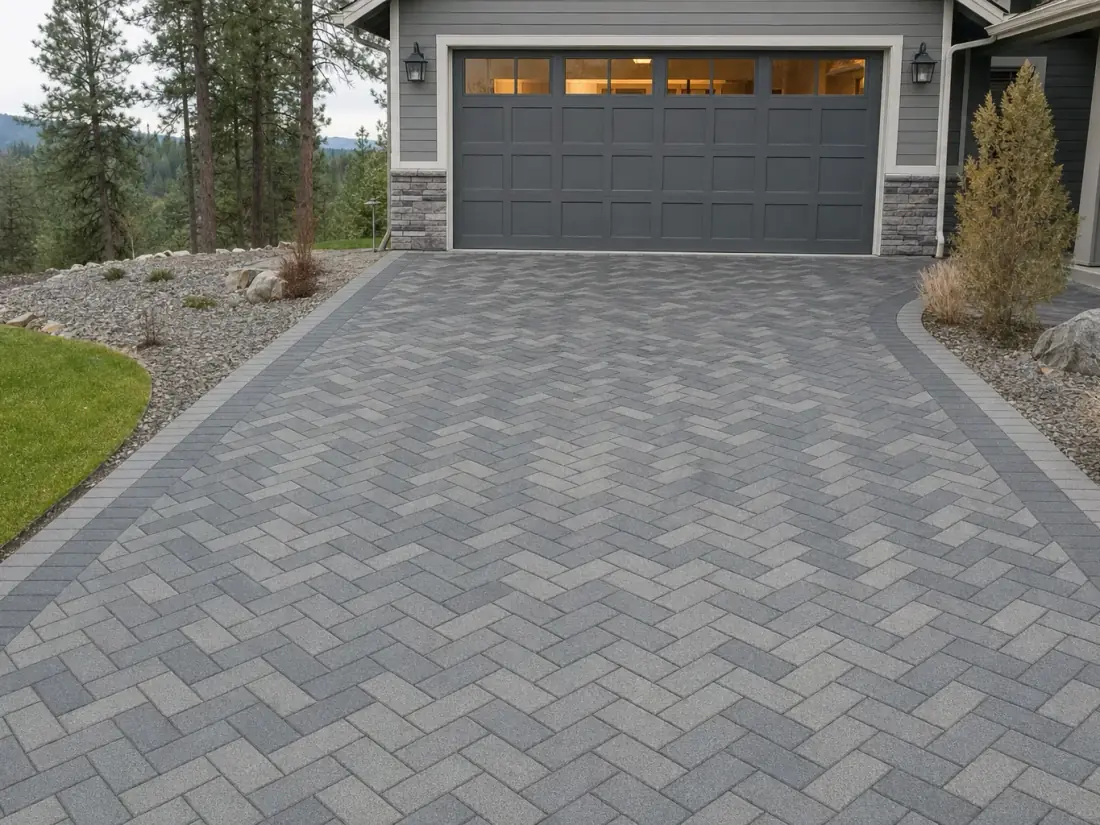
Permeable and standard paver driveways built to vehicle loading, on a considerably deeper base than a patio needs.
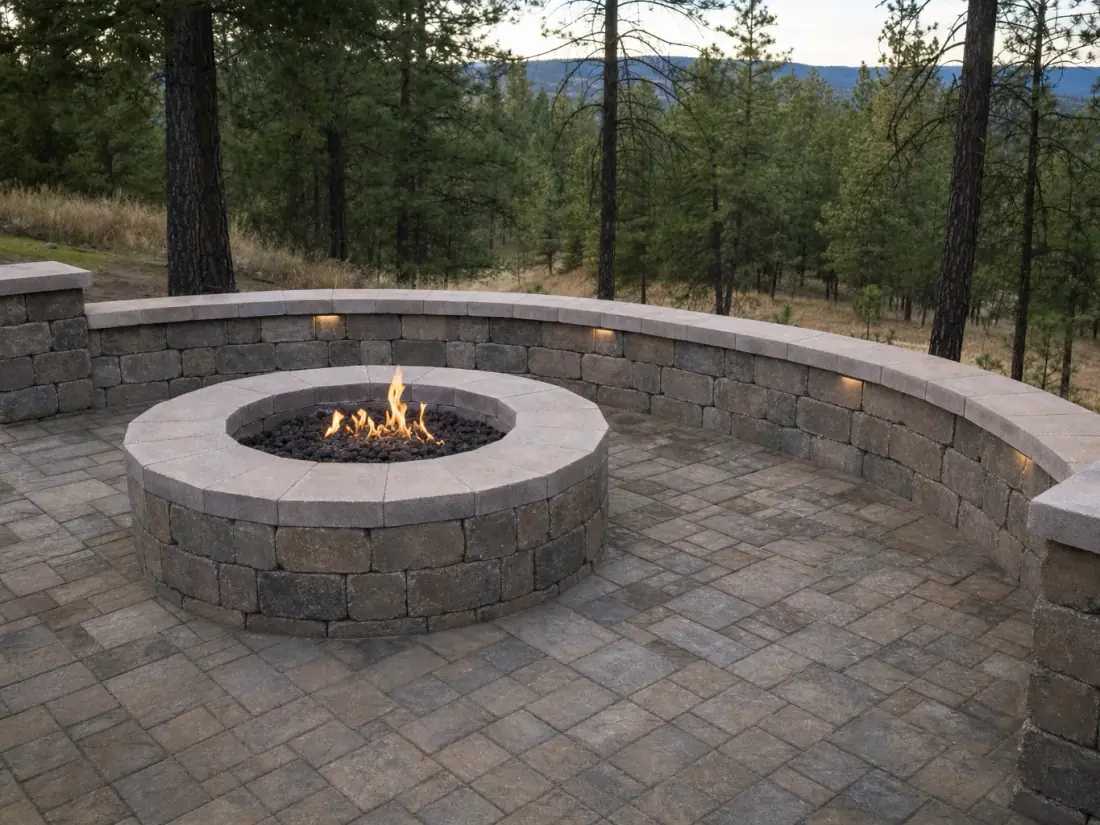
Built-in fire pits, seating walls and outdoor kitchens that turn a patio into a space people actually use.
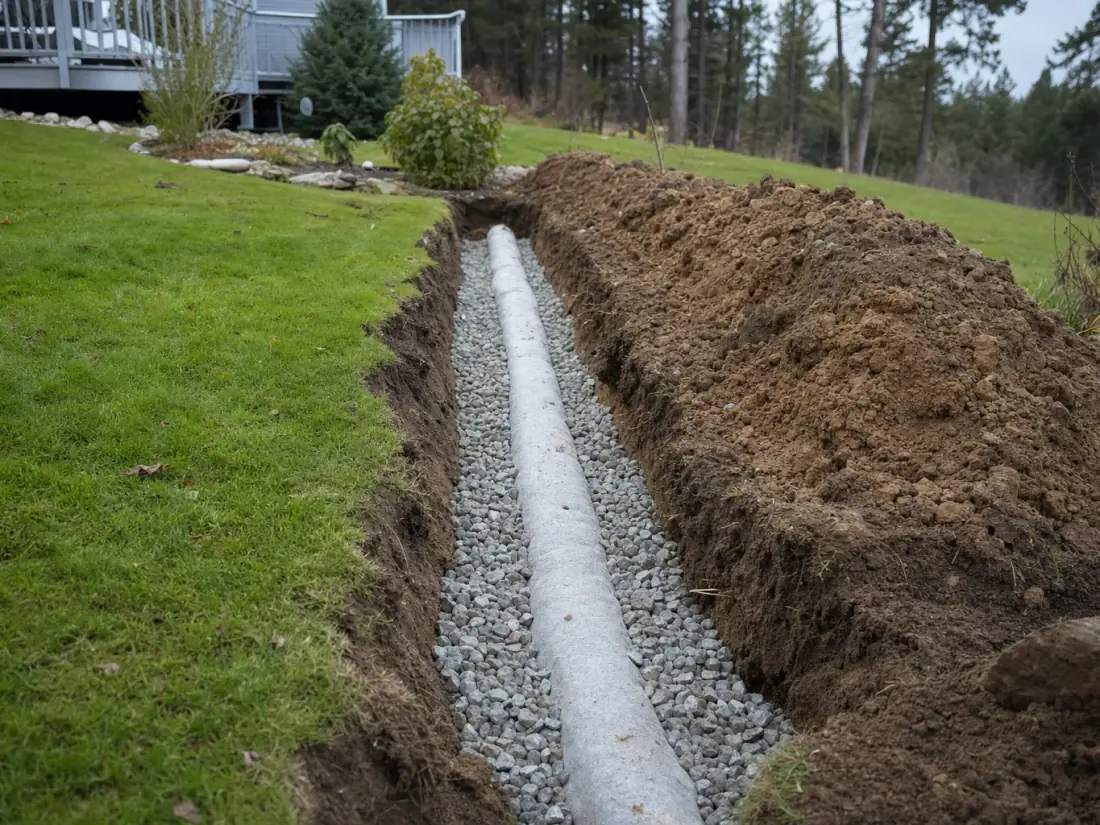
Yard drainage, French drains and regrading that move water away from walls, patios and foundations.
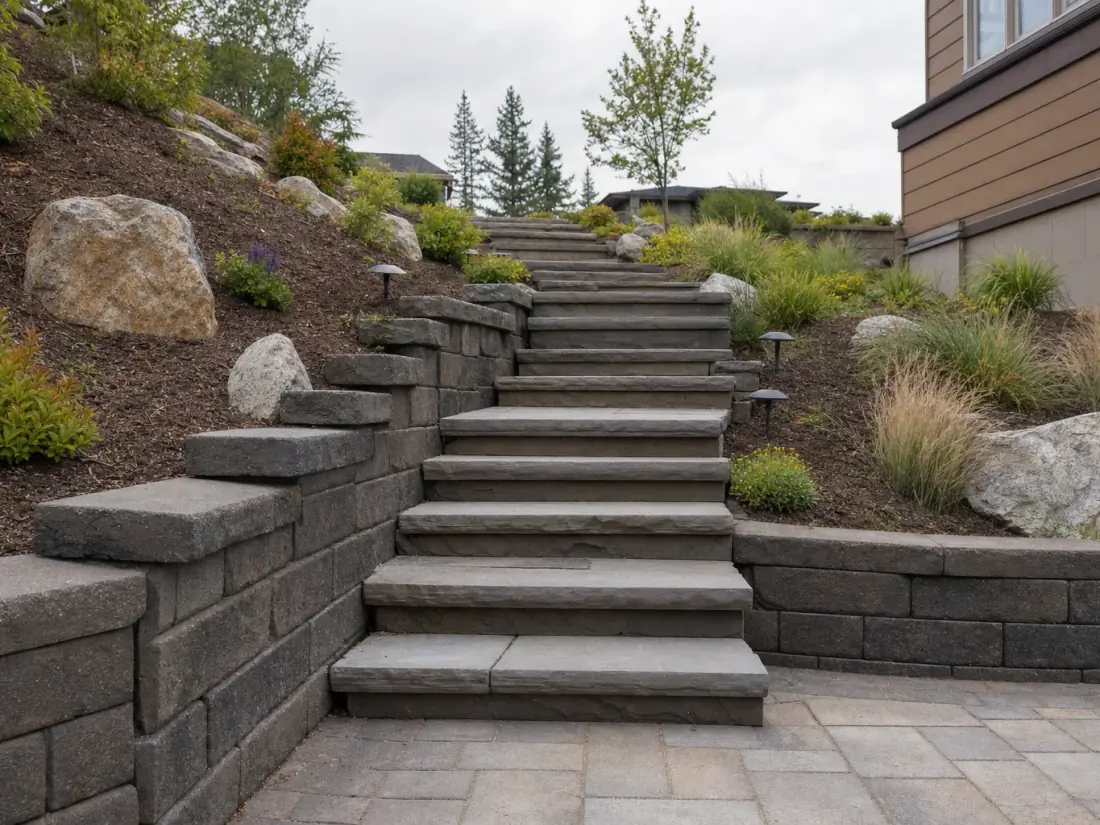
Stone, block and paver stairways connecting terraced levels on sloped Inland Northwest lots.
Every service we offer, and what the work actually looks like.
Your request is read and sorted by urgency rather than dropping into a queue. Marking the job urgent on the form changes how quickly it gets looked at.
Work of this kind is assessed in person rather than quoted from a phone description, so the scope and the price are both settled before anything starts.
You see the options and the cost before any work starts, and a cheaper repair that genuinely solves the problem should be presented alongside the bigger one.
Removed material is hauled away and the site left clean. Cleanup belongs in the job rather than being an extra you have to ask for.
If any of this looks like your property, it is worth getting eyes on it before the next wet season.
Outward movement means the soil behind the wall is winning. Bulging at mid-height points to water pressure with no escape route; leaning at the top usually means the wall was never tied back into the slope.
Standing water beside a foundation, patio or wall is the single most common cause of the failures we get called to. It is also usually the cheapest thing on this list to fix.
The top layer breaking away to expose the aggregate underneath is freeze-thaw damage, generally on concrete that was not air-entrained or has been exposed to de-icing salt.
Cracks that step or offset vertically mean the ground underneath has moved. Resurfacing over that reproduces the crack. Settled slabs can often be lifted rather than replaced.
Erosion after heavy rain or snowmelt means surface water is running where it should not. Sometimes a wall is the answer, and sometimes regrading and planting is cheaper and lasts longer.
The right choice depends on height, soil, drainage and what the wall has to hold back. Here is how they compare.
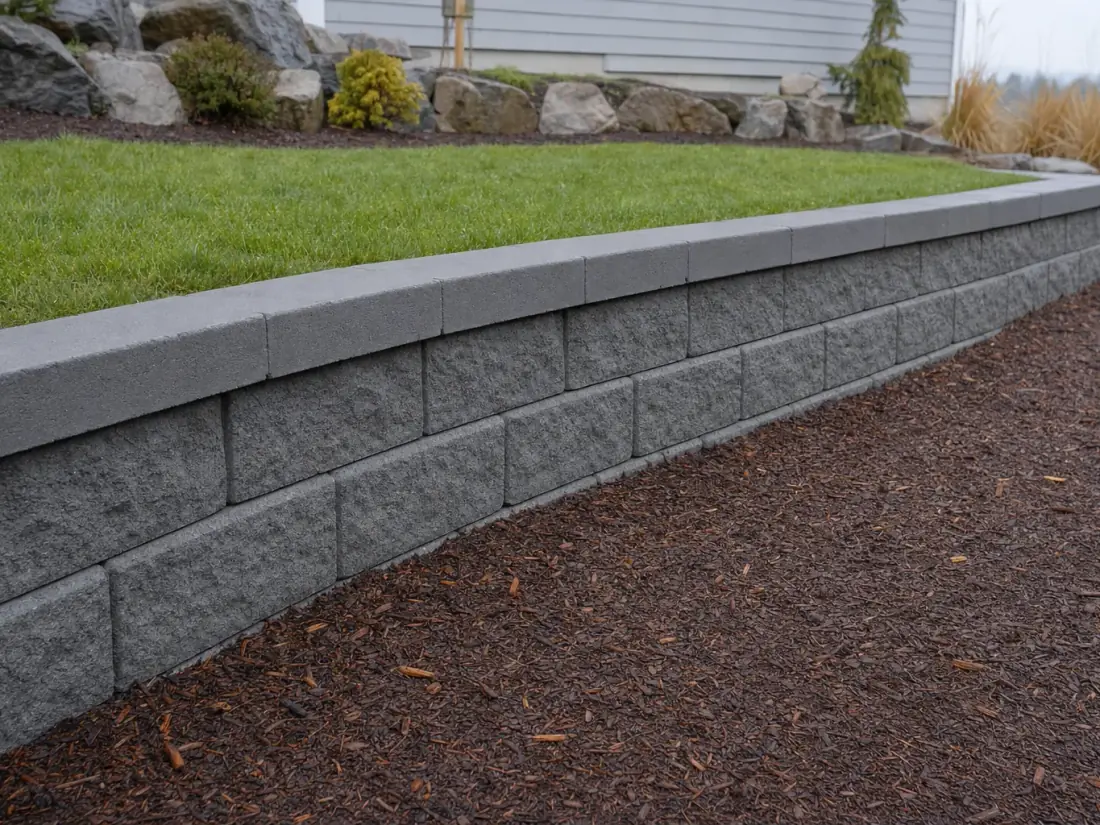
Interlocking concrete units, the default residential system. Fast to build, tolerant of minor settlement, wide range of finishes. Needs geogrid above about four feet.
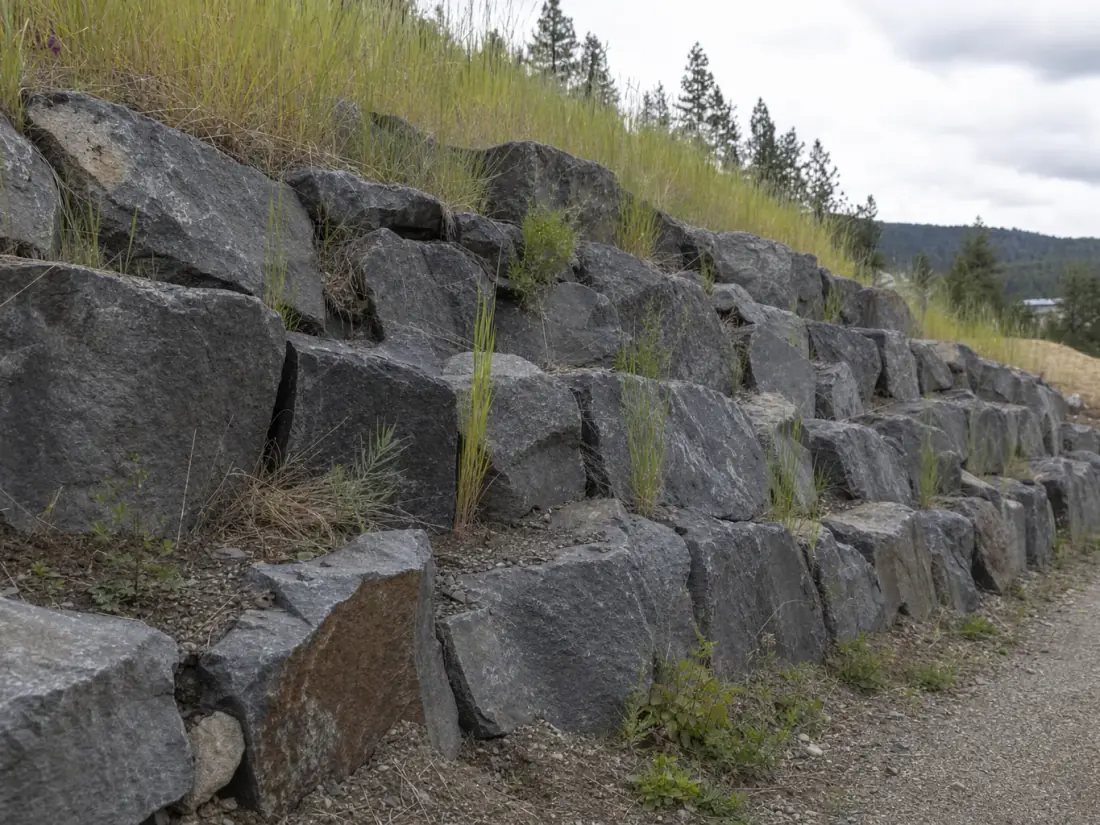
Locally sourced basalt or granite placed and keyed into a battered face. Suits irregular grades and curves, and looks like it belongs in the Inland Northwest landscape.
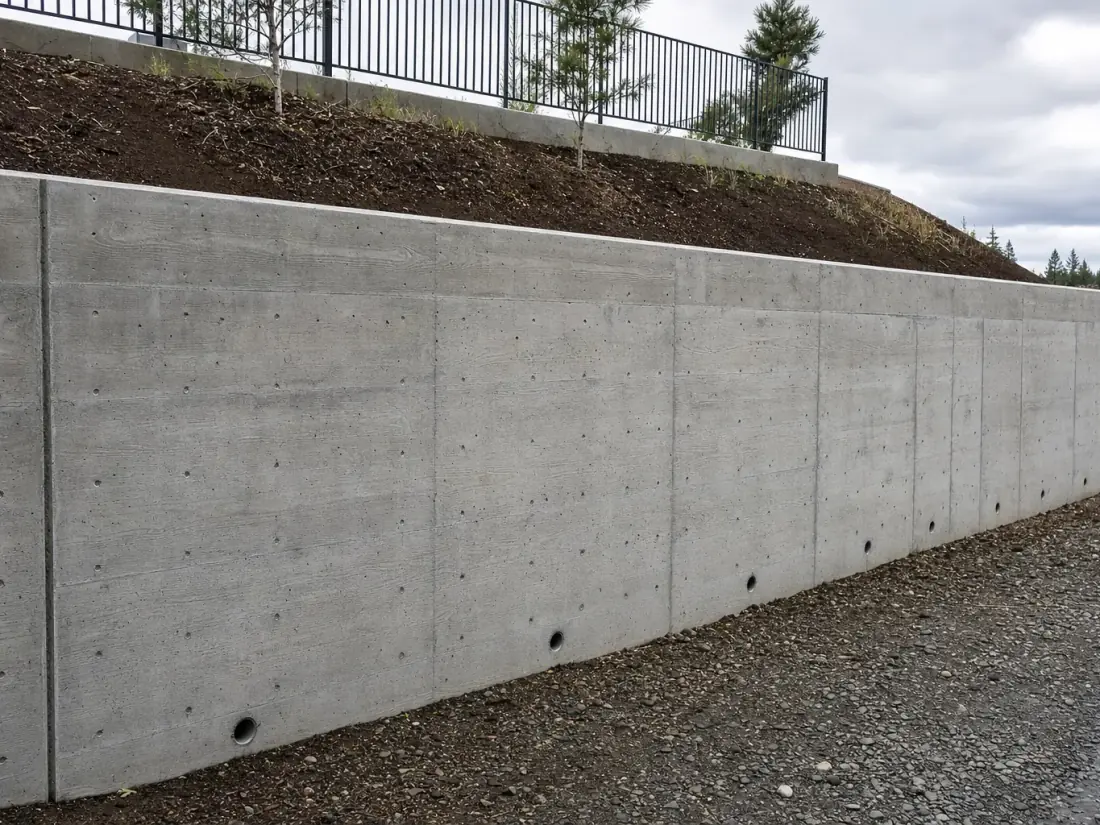
Cast-in-place reinforced concrete resisting overturning through its footing rather than mass. The system for tight property lines and heavy surcharge loads.
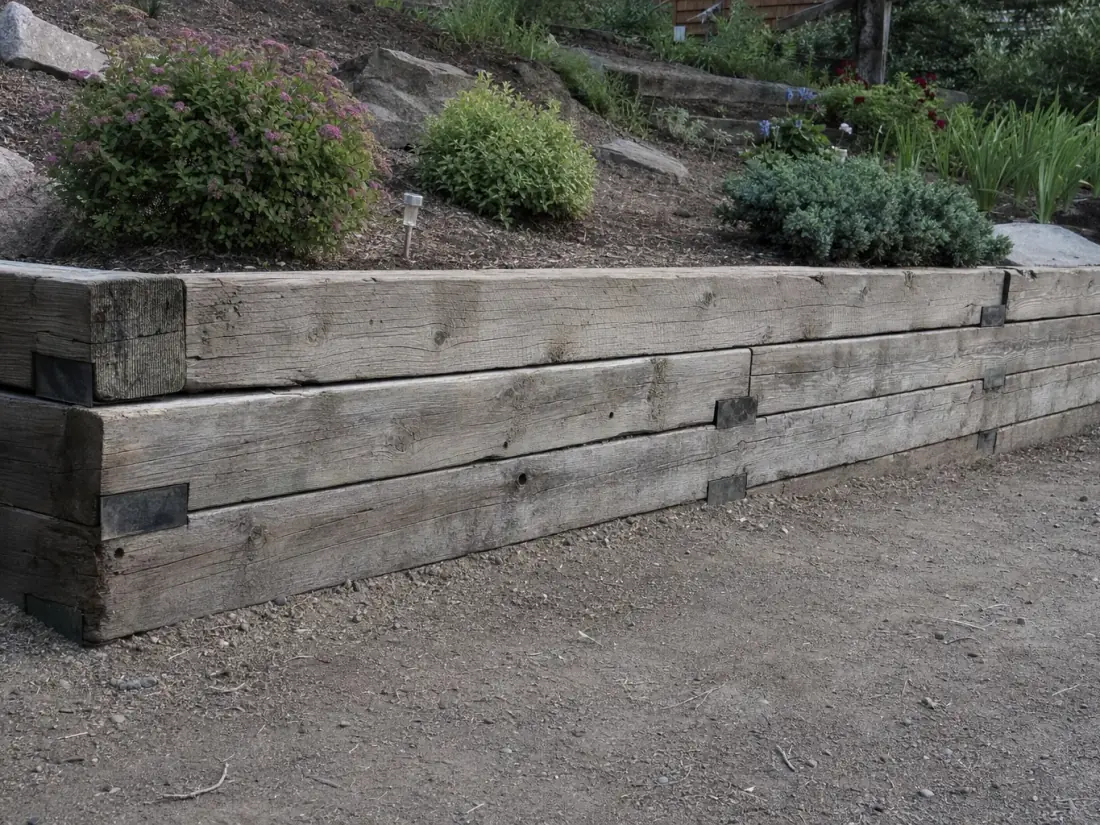
Cheapest per square foot and appropriate for low garden walls and terraced beds. Shortest lifespan of anything here — the tie-backs usually fail before the face does.
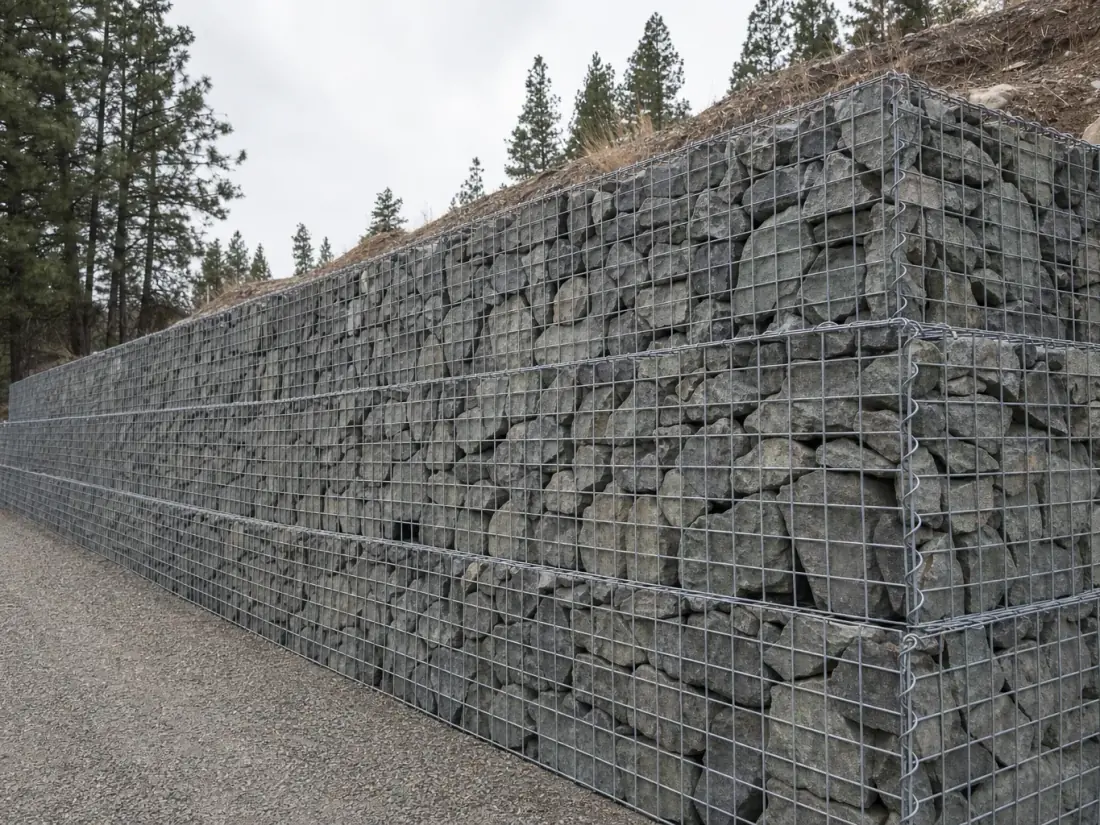
Wire baskets filled with rock. Free-draining by nature, tolerant of ground movement, and increasingly used where an industrial look is acceptable.
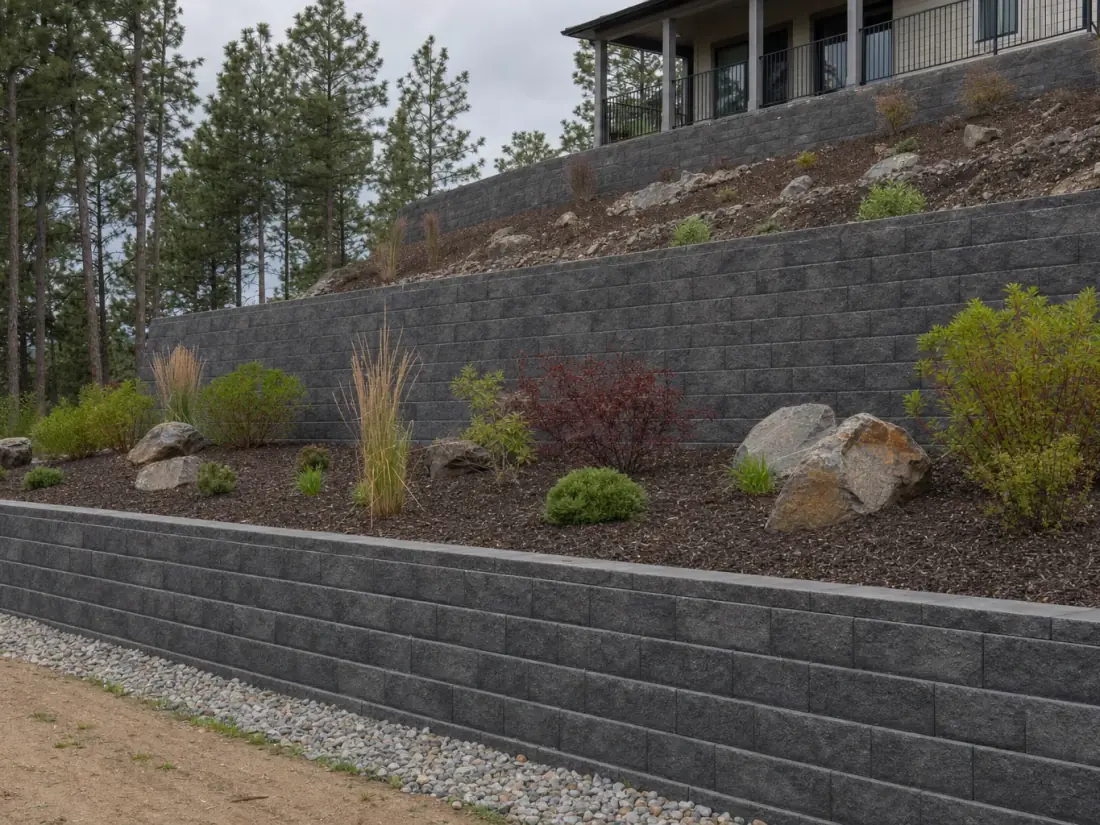
Two or more stepped walls breaking a tall slope into usable levels. Tier spacing is the critical detail — too close and the upper wall surcharges the lower one.
Section R404.4 draws the line with two numbers and a safety factor. What unbalanced fill means, why 24 inches can matter more than 48, and what a fence on top changes.
Read the guide →A retaining wall is built out of an excavation, and the excavation is what the federal rules govern. What OSHA requires behind the wall, and what it means for your quote.
Read the guide →Glacial floods left gravel, cobbles and boulders under the valley, and water moves through it at up to 60 feet a day. That helps a retaining wall — until the backfill undoes it.
Read the guide →12 cities and the communities around them. Not sure if you are covered? Call and ask — we will tell you straight.
Opportunity · Dishman · Veradale · Trentwood
99206, 99212, 99216, 99037
South Hill · Browne’s Addition · North Side · Latah Valley
99201, 99202, 99203, 99205, 99208
Rocky Hill · Legacy Ridge · River District
99019
Mission Ridge · Barker
99016
Ponderosa · Sullivan
99037
Millwood Historic District
99212
Newman Lake Road · Starr Road
99027
Sunset Shores · Muzzy Lane
99025
Eastern Washington University area · Betz
99004
Five Mile · Colbert · Green Bluff
99021
Riverbend · Prairie Falls · Greensferry
83854
Fernan · Sanders Beach · Riverstone · Hayden
83814, 83815
Walls are priced per square foot of exposed face rather than per linear foot, because a three-foot wall and a seven-foot wall of the same length are very different structures. What moves the number most is height, because height drives base depth and whether geogrid reinforcement is needed; then material, site access for machinery, whether an existing wall has to come out, and whether engineering and a permit are required. A short garden wall and an engineered wall holding up a driveway are different orders of magnitude. We quote after seeing the site, and the estimate is free.
In Spokane Valley the trigger for an engineered design is four feet, measured from the bottom of the footing to the top of the wall rather than from the exposed face — so a wall that looks under three and a half feet can already be over it. The exact trigger differs between Spokane Valley, the City of Spokane, unincorporated Spokane County and Kootenai County across the line. Surcharge changes it too: a lower wall holding back a driveway or structure can require a permit when the same wall in open ground would not.
Most often water. Saturated soil weighs far more than dry soil and pushes with hydrostatic pressure the wall was probably never designed to resist. Bulging in the middle points to water pressure with no escape route. Leaning at the top usually means insufficient reinforcement tying the wall back into the slope. Cracking at a corner often means uneven base settlement. The repair depends entirely on which of those it is, which is why we diagnose before quoting.
A properly built and drained block or concrete wall should last decades — the material is not what fails. Timber is the exception, with a materially shorter service life in constant ground contact, and the tie-backs usually fail before the visible face does. Walls that fail early nearly always failed on drainage rather than materials.
Often it can be repaired, and retrofitting drainage into an existing wall is dramatically cheaper than rebuilding. Whether that is the right call depends on how far the wall has moved and why. Once a wall has rotated significantly or the base has failed, repair becomes throwing good money after bad. We price both options side by side so you can compare rather than take our word for it.
In practice, yes for any wall retaining soil that can become saturated. A working system is drainage stone behind the face, filter fabric keeping soil fines out of that stone, a perforated pipe at the base, and an outlet that actually daylights somewhere. Miss any one of those four and the system does not function. This is the most commonly skipped part of wall construction and the most common reason walls fail here.
It depends on height, soil, drainage and what the wall has to hold back. Segmental block suits most residential walls. Boulder and natural stone handle irregular grades and look at home in this landscape. Poured concrete is for tall walls, tight property lines and heavy surcharge. Timber is cheapest but shortest-lived. Anyone who recommends a material before seeing the site is guessing.
Far enough apart that the upper wall does not load the lower one. A common rule of thumb is a horizontal setback of at least twice the height of the lower wall. Closer than that and the tiers stop acting independently — the upper wall becomes a surcharge on the lower, which then needs designing as a single taller structure, usually with engineering.
Yes — Post Falls and Coeur d’Alene are minutes over the state line and inside the coverage area. Worth knowing that Kootenai County permit requirements differ from Spokane County, so which rules apply is a question to settle for the specific address before design.
Roughly April through October. Wall construction needs workable ground and reliable compaction, and frozen or saturated soil gives neither. We survey and design through the winter so projects are permitted and ready to start as soon as the ground opens up, which usually means a better slot than booking in spring.
Call (509) 351-7634 or request a callback — whichever is easier.