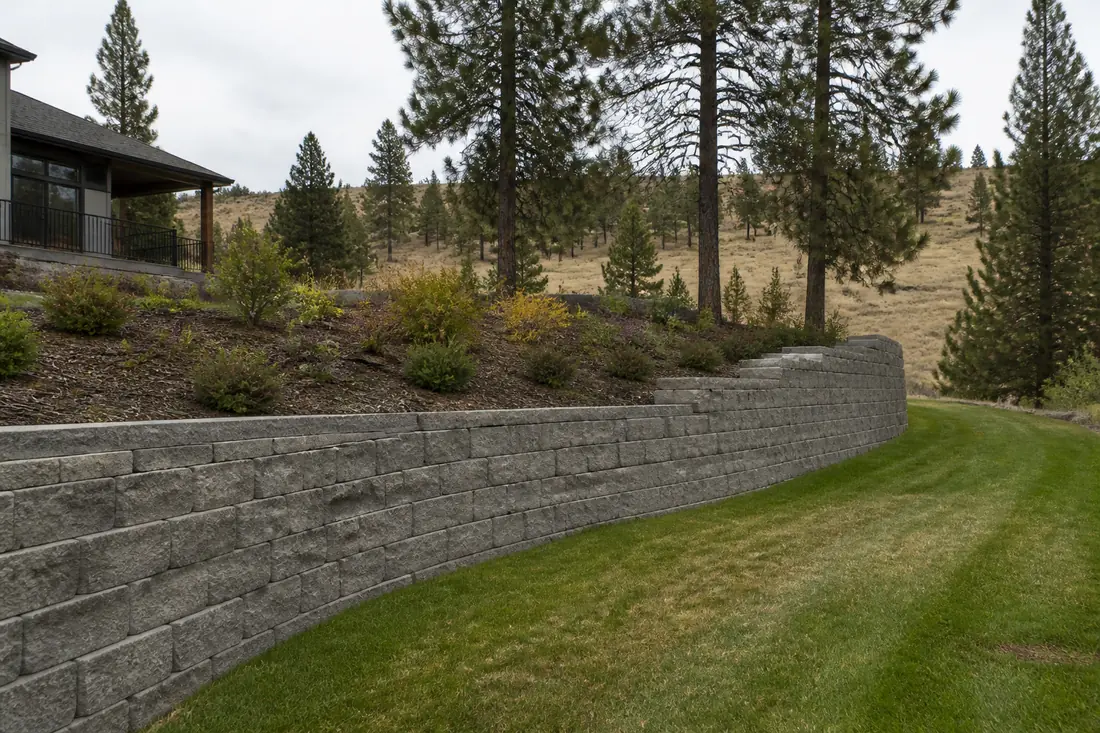
The landscaper’s quote says “block retaining wall, 90 linear feet.” The price looks reasonable. Nothing in it mentions an engineer, and nothing in it mentions drainage beyond a line about gravel backfill.
Whether that is a complete proposal or a missing one turns on a measurement nobody has taken yet, and on a word most homeowners have never had explained: unbalanced fill.
The residential code draws the line between a landscape feature and an engineered structure with two numbers. Neither is about how tall the wall looks from the driveway.
Last reviewed: 24 September 2026 against the International Residential Code, 2021, as adopted for Washington, and Chapter 51-51 WAC. Section numbers are from that edition; codes are revised on a cycle and are adopted with amendments, so confirm against what your jurisdiction has adopted.
The provision, in full
Section R404.4 is one paragraph and it does a great deal of work:
“Retaining walls that are not laterally supported at the top and that retain in excess of 48 inches (1219 mm) of unbalanced fill, or retaining walls exceeding 24 inches (610 mm) in height that resist lateral loads in addition to soil, shall be designed in accordance with accepted engineering practice to ensure stability against overturning, sliding, excessive foundation pressure and water uplift. Retaining walls shall be designed for a safety factor of 1.5 against lateral sliding and overturning. This section shall not apply to foundation walls supporting buildings.”
Five things are being said at once, and they are worth separating.
Unbalanced fill is not wall height
The trigger is 48 inches of unbalanced fill — the difference in soil level from one side of the wall to the other — not 48 inches of wall.
A wall built 60 inches tall with 18 inches buried below finished grade on the low side is retaining 42 inches of unbalanced fill. A wall that stands 40 inches proud with an additional 10 inches of soil built up against its back after the fact is retaining 50.
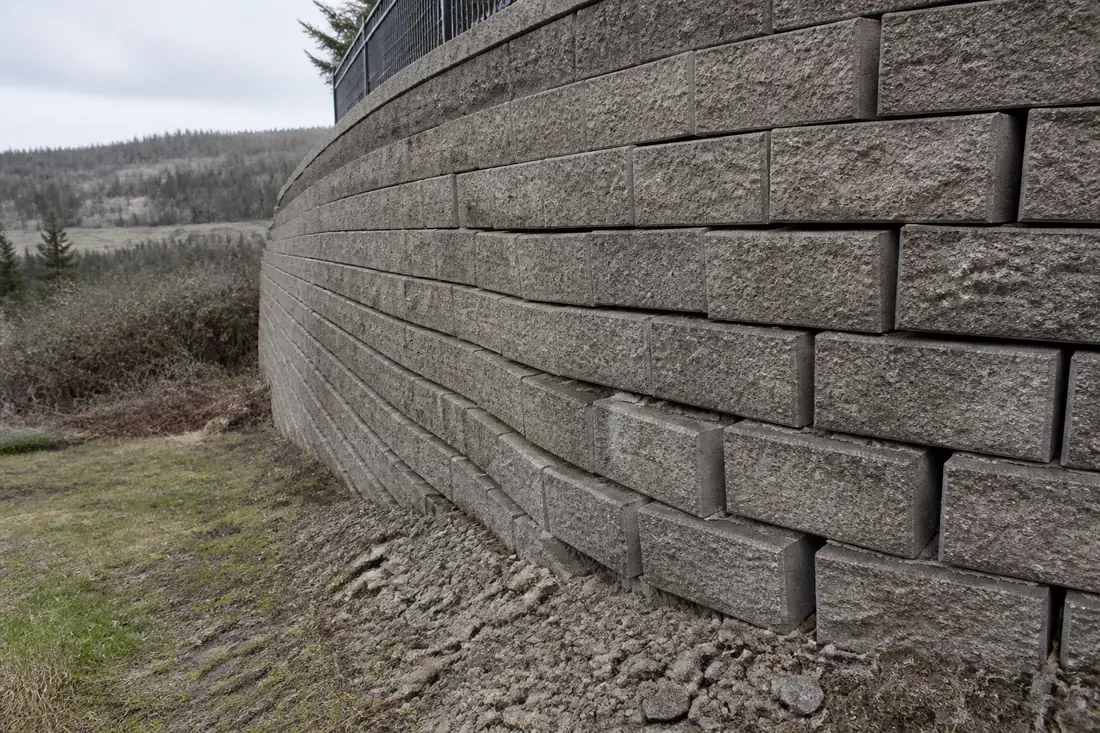
That second scenario is the common one on a sloping lot. The wall was built to a height, then the grade behind it changed — a patio raised, a bed built up, spoil from another project spread out. The wall did not move. The number the code cares about did.
So a homeowner asking “do I need an engineer” is asking a question about finished grades on both sides, and finished grades are a design decision rather than an observation.
The 24-inch clause is the one that catches people
The second trigger is shorter and more easily tripped: retaining walls exceeding 24 inches in height “that resist lateral loads in addition to soil.”
Two feet. And it applies whenever the wall is holding back something more than earth.
A fence built on top of a wall transfers wind load into it. A guard or railing does the same. A driveway, parking pad or turning area close behind it applies a surcharge that varies with use. A slope continuing upward behind the wall rather than leveling off adds load the simple case does not include.
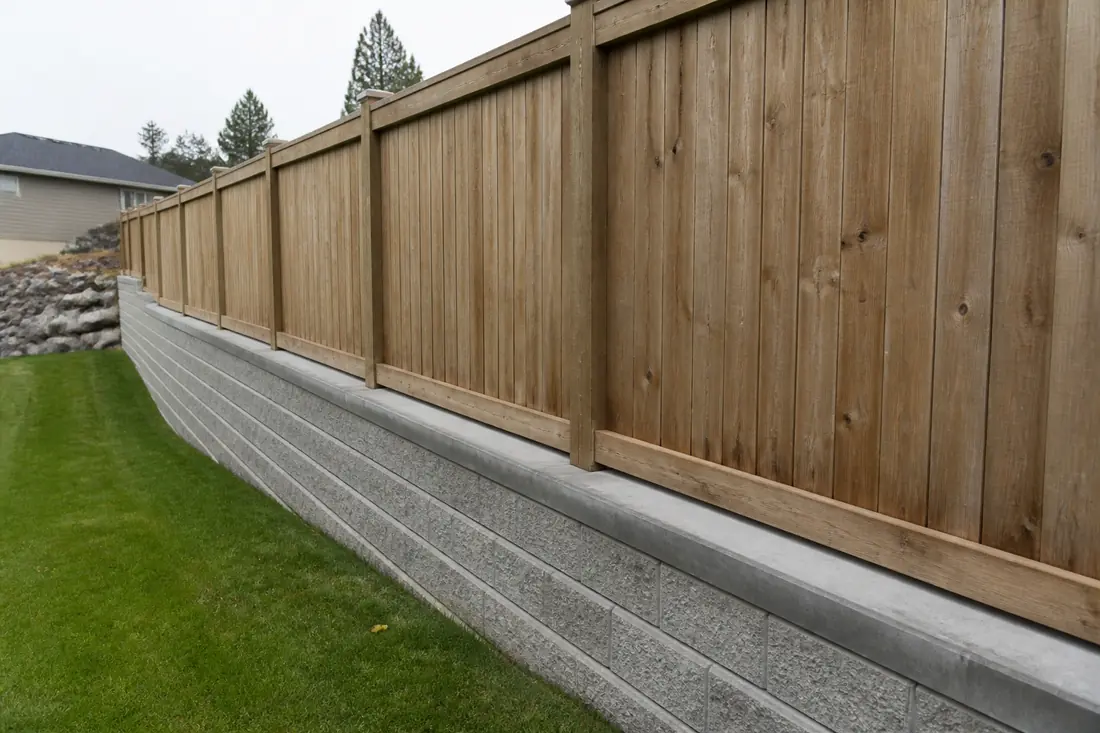
The fence is the one that surprises people, because it is usually a separate decision made by a separate trade, sometimes a season later. A 30-inch wall that was outside R404.4 when it was built can be inside it the day a fence lands on top.
Note also that the first trigger applies to walls “not laterally supported at the top.” A wall restrained at the top — by a slab, a structure, or another element capable of holding it — is a different structural case, which is why the provision is written the way it is.
Four failure modes, and a number attached
The section names what a design has to demonstrate stability against: overturning, sliding, excessive foundation pressure, and water uplift.
Overturning is the wall rotating forward about its toe.
Sliding is the whole wall translating outward on its base.
Excessive foundation pressure is the ground under the wall being overloaded — which is why what the wall sits on matters as much as what it holds.
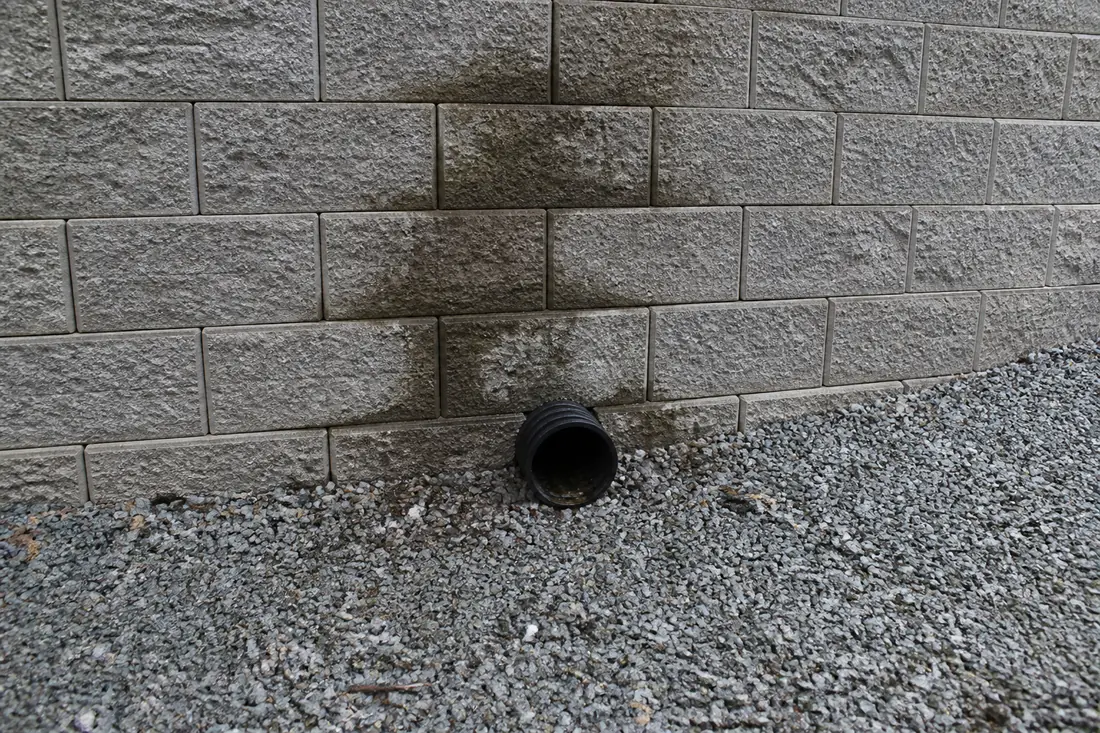
Water uplift is named in the section alongside the other three, and it is the reason drainage is a structural item rather than a finishing touch. Water behind a wall does two things: it adds hydrostatic pressure, and it reduces the effective weight holding the base down.
Then the number: “Retaining walls shall be designed for a safety factor of 1.5 against lateral sliding and overturning.”
A factor of 1.5 means the resisting effort has to be half again the driving effort. That is a margin against the design condition, which is what makes it worth asking what the design assumed. Saturated backfill is the ordinary way the assumption is overtaken: water standing behind a wall raises the lateral pressure driving it outward and reduces the base friction resisting that movement, at the same time.
What the section deliberately excludes
The last sentence is short and often missed: “This section shall not apply to foundation walls supporting buildings.”
A basement wall holding back soil is a foundation wall, governed elsewhere in Chapter 4, and it is a different structural problem because the building above restrains it. Conflating the two — treating a basement wall as a retaining wall, or the reverse — produces the wrong requirement in both directions.
What Washington did and did not amend
The state adopts the International Residential Code with amendments, and it publishes them section by section.
Chapter 51-51 WAC is headed “State Building Code Adoption and Amendment of the 2021 Edition of the International Residential Code.” Reading its own section list, WAC 51-51-0403 carries an amendment to Section R403, Footings, and WAC 51-51-0408 carries one to Section R408, Under-Floor Space. Between them, WAC 51-51-0404 reads “Reserved.”
A reserved section is the absence of a state amendment. So R404, and with it R404.4, applies in Washington as written in the model code, while the footing section immediately before it does not. That is worth knowing because it tells you where to look for local variation and where not to bother — and local jurisdictions may still adopt their own amendments on top.
The ground it sits on
Section R401.4 gives the building official authority to require a soil test where “quantifiable data created by accepted soil science methodologies indicate expansive soils, compressible soils, shifting soils or other questionable soil characteristics are likely to be present,” with the test done by an approved agency using an approved method.
Section R401.4.1 offers the alternative: in lieu of a complete geotechnical evaluation, the presumptive load-bearing values in Table R401.4.1 may be assumed — running from 1,500 pounds per square foot for clay and silt up to 12,000 for crystalline bedrock.
Section R401.4.2 adds a requirement that matters on a made-ground lot: instead of a complete geotechnical evaluation, where top or subsoils are compressible or shifting, “they shall be removed to a depth and width sufficient to ensure stable moisture content in each active zone and shall not be used as fill.”
Shall not be used as fill. On a site where a wall is being built and material is being moved around anyway, the temptation to put the excavated material back behind the wall is obvious, and the code closes it for that category of soil.
What a builder establishes, in order
Finished grade on both sides. Unbalanced fill is the difference between them, and both are design decisions.
What sits behind and on top. Fence, guard, driveway, parking, continuing slope. Any of these engages the 24-inch trigger.
Whether the top is laterally supported. It changes which trigger applies.
What the wall bears on. Foundation pressure is one of the four stability checks. Table R401.4.1’s values may be assumed in lieu of a complete geotechnical evaluation, but the table carries its own limit: where the building official determines that in-place soils with an allowable bearing capacity of less than 1,500 psf are likely to be present at the site, “the allowable bearing capacity shall be determined by a soils investigation.”
How water gets out. Water uplift is named in the section itself. Drainage is part of the structural design, not a detail added at the end.
Engineered or not: the real trade
The decision usually gets framed as whether to pay for engineering. It is better framed as whether to design the grades around the threshold.
Terracing is the common way to stay below it. Two walls with a bench between them each retain less unbalanced fill than one tall wall would. Whether that works depends on the spacing — walls too close together interact, and a design that treats them as independent when they are not has not made the problem smaller.
Lowering the retained grade removes the load rather than resisting it, and it is often cheaper than reinforcing a wall to carry it.
Building it engineered is the answer when the site will not give up the height, when there is a surcharge behind it, or when a fence or guard is going on top. That last case is worth deciding early, because retrofitting a fence onto a wall that was not designed for one is the sequence that produces the lean.
What drives the cost
There is no useful figure for a retaining wall without knowing the unbalanced fill height, what sits behind and on top of it, what the soil is, how water is being handled, and whether the section requires engineered design. Those five answers set the scope.
The largest hidden cost is drainage and backfill material. On a wall that has to satisfy the water uplift check, free-draining backfill, a collector pipe and a functioning outfall are structural components, and they are the first things trimmed from a competitive quote.
Before you accept a proposal
Ask for the unbalanced fill height in inches, measured from the proposed finished grades on both sides. Not the wall height.
Ask whether anything is going on top of the wall or immediately behind it — now or later. A fence, a guard, a parking pad or a shed changes which part of R404.4 applies.
Ask what the design safety factor is against sliding and overturning. The code names 1.5, and a proposal that has never considered the question will not have an answer.
Ask how water leaves the back of the wall, and where the outfall is. Then go and look at that point once it is built.
And if grade behind an existing wall is going to be raised for any reason, treat that as a change to the wall rather than a change to the garden. The wall does not know it was not designed for it until the spring.
The sequence that saves money is to settle the finished grades before pricing the wall. Grades decide the unbalanced fill, unbalanced fill decides whether the section applies, and that decides what kind of structure is being bought.
This guide explains residential code requirements in plain language and is not legal advice or an engineering determination. The code edition and amendments adopted by your jurisdiction, and the building official’s or design professional’s determination for a specific property, control what is actually required.
Sources
- International Residential Code, 2021, Chapter 4 — Foundations, as adopted for Washington. Retaining walls at Section R404.4 — the 48-inch unbalanced fill trigger for walls not laterally supported at the top, the 24-inch trigger for walls resisting lateral loads in addition to soil, stability against overturning, sliding, excessive foundation pressure and water uplift, the 1.5 safety factor against lateral sliding and overturning, and the exclusion of foundation walls supporting buildings; soil tests at Section R401.4; the presumptive load-bearing values of Table R401.4.1 at Section R401.4.1, from 1,500 to 12,000 pounds per square foot, together with the rule that where the building official determines in-place soils with an allowable bearing capacity of less than 1,500 psf are likely to be present at the site, the allowable bearing capacity shall be determined by a soils investigation; and compressible or shifting soil, including the prohibition on reusing it as fill, at Section R401.4.2.
- Chapter 51-51 WAC — State Building Code Adoption and Amendment of the 2021 Edition of the International Residential Code (chapter section list, last updated 30 January 2024), and WAC 51-51-0404, which reads “Reserved” — the state amends Section R403 at WAC 51-51-0403 and Section R408 at WAC 51-51-0408, but adopts Section R404 without a state amendment.