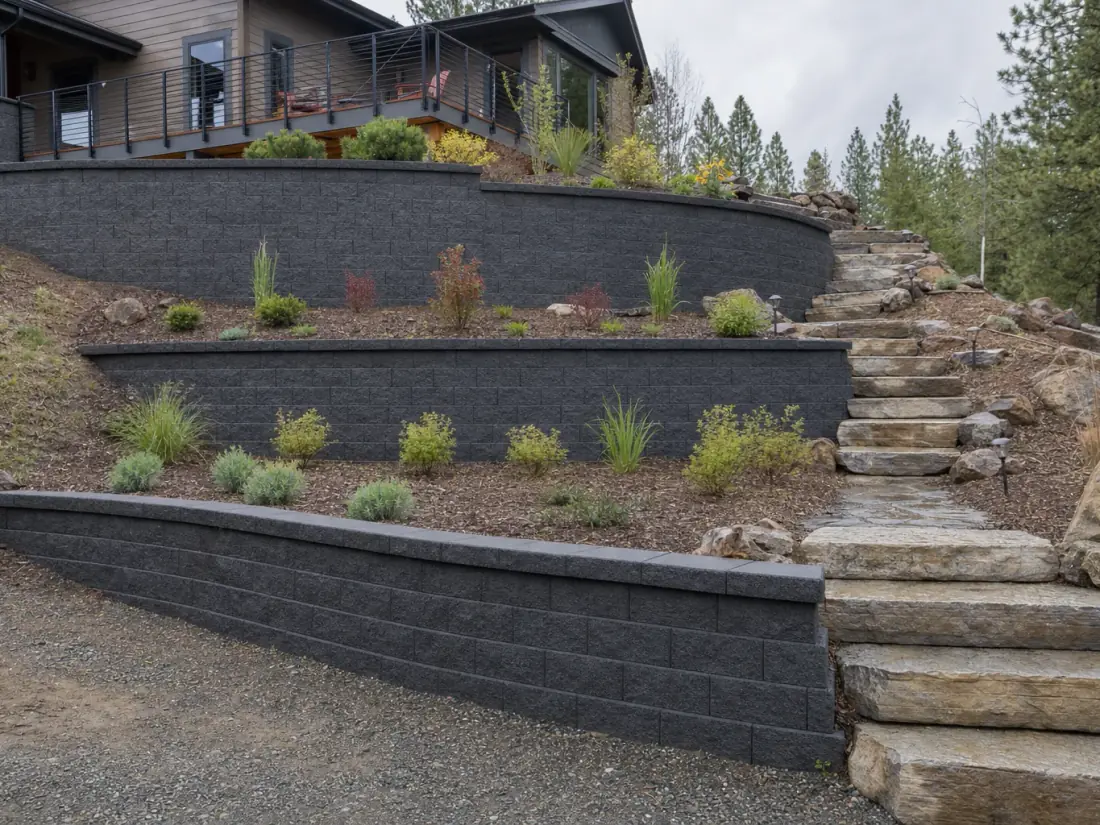
Terraced and Tiered Retaining Walls in Spokane Valley, WA — What to Expect
Terracing turns an unusable slope into level ground and is often more attractive, and cheaper, than one very tall wall.
The critical detail is spacing. Tiers placed too close together stop behaving as separate walls: the upper tier surcharges the lower one, and the lower wall is then carrying a load it was never designed for. A common rule of thumb is that the horizontal setback between tiers should be at least twice the height of the lower wall — below that, the tiers must be designed as a single structure.
We set out the tiers so each wall works independently, or engineer them together where the site forces them closer.
What Is Included
- Tier spacing set so upper walls do not surcharge lower ones
- Each tier drained independently
- Level usable terraces between walls
- Access and steps designed in
- Engineering where spacing cannot meet the setback rule
Our Process for Terraced and Tiered Retaining Walls
- 1
Step 1: Slope Survey and Tier Layout
The slope is measured and the tiers set out so each wall stands within its own gravity height and the terraces between them are actually usable.
- 2
Step 2: Setback Calculation
Horizontal spacing between tiers is set so the upper wall does not surcharge the lower one. Where the site cannot give that space, the tiers are designed together as one structure.
- 3
Step 3: Lower Tier Construction
Building starts at the bottom. The lower wall carries the most load and its base and drainage are the foundation of the whole arrangement.
- 4
Step 4: Upper Tiers and Terrace Grading
Successive tiers are built and the terraces between them graded so water moves along and off rather than straight down onto the wall below.
- 5
Step 5: Steps, Access and Planting
Access between levels is built in, and terraces are prepared for lawn or planting so the space gets used rather than just looked at.
Terraced and Tiered Retaining Walls We Offer in Spokane Valley
Two-Tier Garden Terracing
The most common arrangement on a moderate residential slope, turning an unusable bank into two level areas.
Multi-Tier Hillside Systems
Three or more tiers on steeper ground, generally requiring engineering because the tiers interact structurally.
Planted Terrace Systems
Terraces designed as planting benches rather than lawn, which reduces the retained height on each tier and softens the whole slope.
Terraced Walls with Integrated Steps
Stairways built into the wall structure connecting levels, tied into the walls rather than stacked alongside them.
Why We Are the Retaining Walls Contractor to Call in Spokane Valley, WA
Drainage designed in, not added on
Nearly every failed wall in this region failed because water had nowhere to go. Drainage stone, filter fabric and outlets are part of the design, never an upsell.
We tell you when you need an engineer
Walls over four feet, surcharged walls and tiered walls generally need stamped drawings. We say so up front rather than building something that fails inspection.
Built for freeze-thaw
Inland Northwest winters move soil hard. Base depth, compaction and backfill are specified for frost, not copied from a warm-climate detail.
Written scope before work starts
Wall height, block type, drainage detail, geogrid layout and backfill material, all in writing. You can put it out to competitive bid.
Slope and erosion work, not just walls
Sometimes the right answer is regrading, terracing or planting rather than a taller wall. We will tell you when that is cheaper.
Clean sites, real restoration
Excavation spoil hauled away, access routes protected, and the lawn put back. Wall work is heavy and messy — the cleanup is part of the job.
Terraced and Tiered Retaining Walls FAQs
How far apart do tiers need to be?
Far enough that the upper wall does not load the lower one. A common rule of thumb is a horizontal setback of at least twice the height of the lower wall. Closer than that and the tiers have to be designed as a single taller structure.
Is terracing cheaper than one tall wall?
Frequently yes, because each individual wall can stay within gravity height and avoid engineering. It also creates usable flat space rather than one tall face, which is often the real objective.
Does each tier need its own drainage?
Yes. Each wall needs a drainage zone and an outlet, and the terrace surfaces need grading so water runs along and away rather than cascading onto the tier below.
Can I plant on the terraces?
That is usually the point. Terraces are ideal planting benches, and vegetation helps hold the surface soil. Deep-rooted plants directly behind a wall face are worth discussing first.
Do terraced walls need a permit?
Sometimes even when each individual tier is below the permit height, because closely spaced tiers are assessed as one structure. We confirm how your jurisdiction treats it before design.
Other Services in Spokane Valley
- Outdoor Steps and StairwaysStone, block and paver stairways connecting terraced levels on sloped Inland Northwest lots.
- Drainage and GradingYard drainage, French drains and regrading that move water away from walls, patios and foundations.
- Concrete Repair and ResurfacingCracked, spalling and scaled concrete repaired or resurfaced, starting with why it failed in the first place.