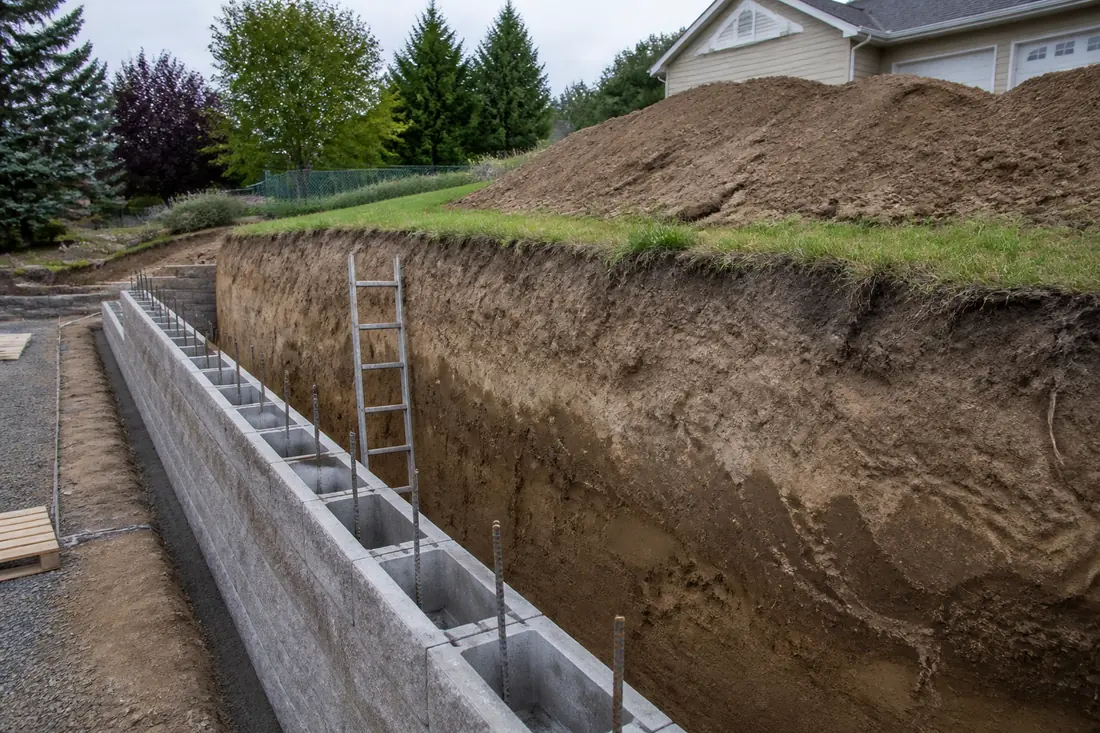
Most of the money in a retaining wall is spent on ground you will never see again. The blocks are the part that shows, and the part homeowners compare between bids, but the wall is really the trench — the cut into the slope, the base it sits on, the drainage stone packed behind it and the backfill brought up in lifts as the courses go on.
That trench is also where the serious injuries on this kind of job happen.
Soil is far heavier than it looks, and a face that has stood all morning gives way without much warning, and it does not need to be deep to do real harm; a collapse that buries a person to the waist can break a pelvis and hold them there. Which is why excavation work in the United States is governed by its own body of federal rules, 29 CFR Part 1926 Subpart P, and why a contractor’s approach to a four-foot cut behind a wall tells you a good deal about how the rest of the job will be run.
None of this appears on a quote. It shows up as a slightly higher number, a day that seems to accomplish less than you expected, or a crew that stops and waits for somebody after a heavy overnight rain. Knowing what those rules actually require makes those things legible instead of annoying.
Last reviewed: 10 September 2026 against 29 CFR Part 1926 Subpart P as published by the Government Publishing Office. Section numbers are from the 2024 annual edition.
Five feet is the line, and it is not the whole story
The core requirement in § 1926.652(a)(1) is that every employee in an excavation is protected from cave-in by a protective system — sloping the walls back, benching them in steps, or putting in a shield or shoring. There are exactly two exceptions. The excavation is made entirely in stable rock, or it is “less than 5 feet (1.52 m) in depth and examination of the ground by a competent person provides no indication of a potential cave-in.”
Read that second exception closely, because it is routinely misremembered as “you can dig five feet without shoring.” It says nothing of the kind. It says a cut under five feet is exempt only if a competent person has looked at the ground and concluded it is not going to move. If the ground shows signs that it might — a seep, a crack parallel to the edge, fill from an older project, a previous cut nearby — the exemption is gone and the trench needs a protective system at four feet as surely as at nine.
On a typical residential wall in the Spokane Valley the excavation for the base course and the drainage zone often sits right around that threshold. A wall retaining three or four feet of soil, cut into a slope, with a level working area behind it, lands in exactly the range where the answer depends on judgement rather than on a tape measure.
The competent person is a role, not a qualification
The phrase “competent person” runs through the whole of Subpart P, and its definition is the single most useful thing in the regulation for somebody hiring a contractor. Under § 1926.650(b), a competent person means:
one who is capable of identifying existing and predictable hazards in the surroundings, or working conditions which are unsanitary, hazardous, or dangerous to employees, and who has authorization to take prompt corrective measures to eliminate them.
Two halves, joined by an “and”. The first is knowledge. The second is authority — the person must be able to stop the work and change it, on the spot, without calling anyone for permission.
That second half is what makes the role meaningful, and it is the half that gets quietly dropped. A crew leader who can recognize a problem but has to call the owner for permission to lose half a day is not a competent person in the sense the regulation means. On a small residential job the competent person and the business owner are frequently the same individual, which is the cleanest arrangement there is. On a larger crew it is worth knowing who holds the role.
What has to be inspected, and when
Excavation inspections are not a once-at-the-start formality. § 1926.651(k)(1) requires daily inspections of the excavation, the adjacent areas and the protective systems by the competent person, conducted “prior to the start of work and as needed throughout the shift”. It then adds the clause that matters most in this climate: “Inspections shall also be made after every rainstorm or other hazard increasing occurrence.”
Where evidence of a possible cave-in turns up, paragraph (k)(2) is blunt about what happens next — exposed employees are removed from the area until the necessary precautions have been taken.
If your wall is going in during a wet spell and the crew spends the first part of a morning looking at the cut rather than laying block, that is the regulation working as designed. Water is the variable that changes a trench overnight. Ground that stood clean at the end of one day can be a different material by the next.
Getting in and out, and staying away from the edge
Two provisions in § 1926.651 do a lot of quiet work on a residential site.
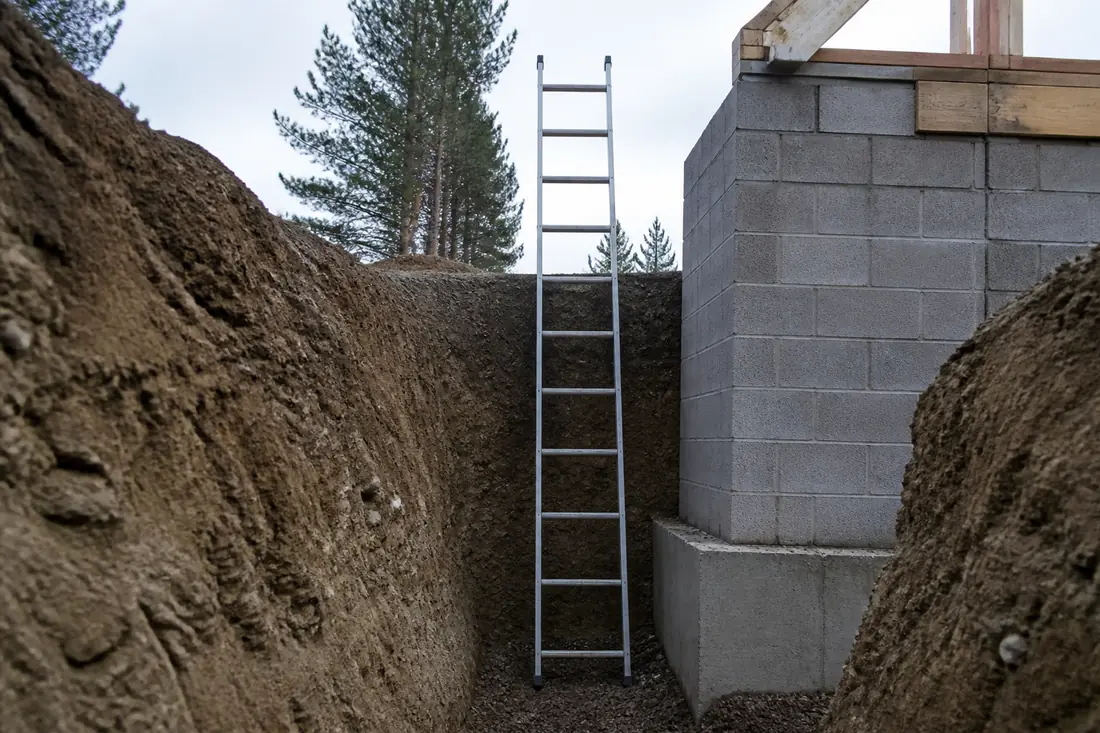
A stairway, ladder, ramp or other safe means of egress must be present in trench excavations “4 feet (1.22 m) or more in depth so as to require no more than 25 feet (7.62 m) of lateral travel”. That is a four-foot trigger rather than a five-foot one, and it is about escape rather than collapse — if something starts moving, nobody should have to run the length of a trench to find a way out.
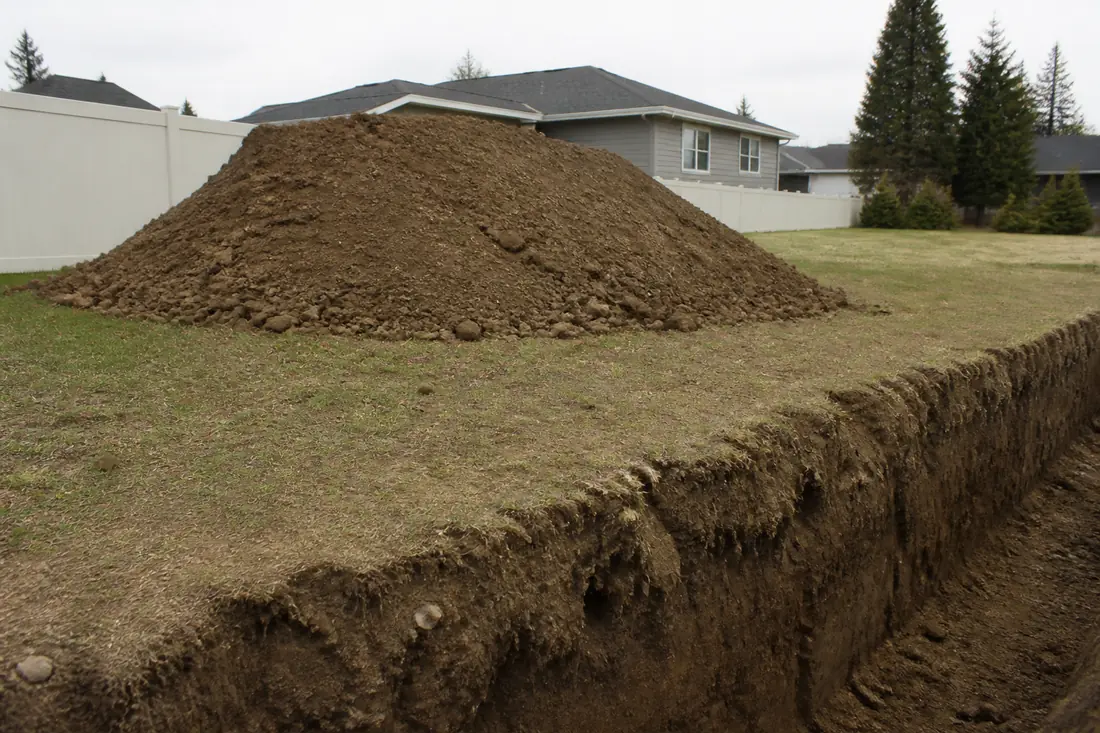
And under paragraph (j)(2), excavated soil and equipment are kept “at least 2 feet (.61 m) from the edge of excavations”, or restrained by a retaining device. Spoil piled at the lip does two bad things at once: it surcharges the very soil that is trying to stand up, and it puts loose material where it can roll in on somebody. A tidy site with a visible strip of clear ground along the edge is not housekeeping. It is the rule.
Where an engineer stops being optional
Subpart P offers a contractor four routes to a compliant protective system: follow the standard tables in the appendices, use manufacturer’s tabulated data for a shield or shoring system, use other tabulated data approved by an engineer, or have the design done directly. Options one through three cover most ordinary work. Option (4) in both § 1926.652(b) and § 1926.652(c) is design by a registered professional engineer, and there are situations where nothing else will do.
The clearest is depth. Appendix F to Subpart P, the graphic summary of how a protective system is selected, states that its figures cover “excavations 20 feet or less in depth”, and that protective systems for excavations “more than 20 feet in depth must be designed by a registered professional engineer in accordance with § 1926.652(b) and (c)”. Residential retaining wall work rarely gets near that, but tiered walls on a steep lot can cut deeper than anyone expected once the top bench is stripped.
The other trigger is adjacency, and it is far more common on infill lots. Where an excavation could undermine a nearby structure — a house footing, a neighbor’s wall, a driveway slab, a utility pole — § 1926.651(i) requires a support system, or a registered professional engineer’s approval of the determination that the structure is far enough away to be unaffected. If your wall runs close to the property line and there is a garage on the other side of it, expect that question to come up, and be wary of a bid that never raises it.
There is also a manufactured-shield provision worth knowing, because it explains something that looks like a shortcut and is not: under § 1926.652, excavation to a level no greater than 2 feet (.61 m) below the bottom of a shield or support system is permitted, but only where the system is designed to resist the forces for the full depth of the trench and there is no sign of soil loss from behind or below it.
How this shows up in what you are quoted
There is no meaningful single price for a retaining wall without knowing the retained height, the slope above and below it, what the soil is, how close the work sits to anything that has to stay still, and how the machine is going to reach the back of the wall. Excavation requirements move several of those at once.
The specific things that add cost, in rough order of how often they decide a number:
- Working room behind the wall. The drainage zone and the compaction lifts need space, and the cut has to be either laid back or supported to give it. On a tight lot the choice is between a wider excavation and a shoring system, and both cost more than the narrow trench a homeowner pictures.
- Sloping the walls back. Laying a cut back to a stable angle means moving more soil, hauling more of it away, and bringing more back. That is volume, and volume is trucks.
- Shielding or shoring. Renting and setting a trench box, or installing hydraulic shoring, is a real line item on jobs where the cut cannot be laid back.
- Engineering. Where depth or adjacency puts the design in an engineer’s hands, that is a professional fee before anyone digs.
- Weather days. Inspection after every rainstorm is not a delay tactic.
A bid that is meaningfully cheaper than the others is worth understanding rather than simply accepting. Sometimes it reflects better access or a smarter sequence. Sometimes it reflects a plan to put somebody in an unsupported cut.
Four things that go wrong
Treating the five-foot exemption as automatic. The exception in § 1926.652(a)(1)(ii) has two conditions and the second one is a judgement about the actual ground. It is not a depth you are entitled to.
Stacking the spoil against the wall of the cut. It is the fastest place to put it and it loads the exact soil mass that has to stand up. Two feet of clear edge costs one extra machine movement.
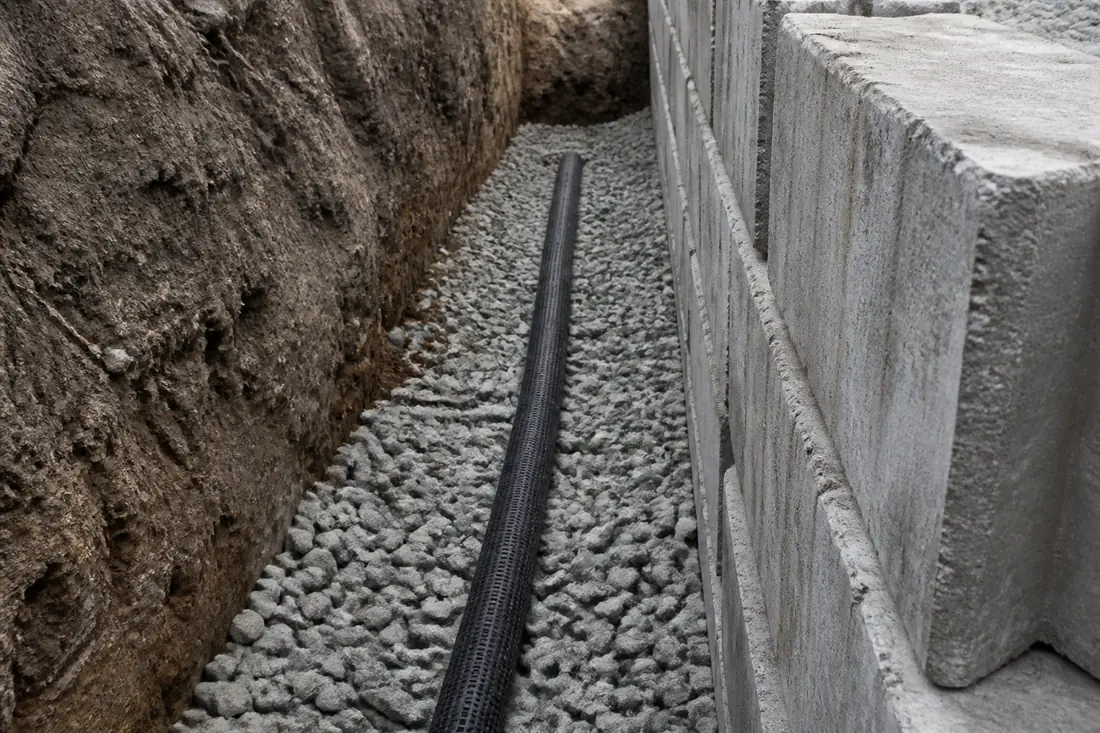
Digging the drainage trench after the wall is up. Cutting a narrow slot behind finished courses to fix drainage that was never installed properly is worse work in worse conditions, and it is a common sequel to a wall built by whoever was cheapest.
Forgetting the trench is still a trench when it is nearly finished. Backfill goes in progressively, and the last section of open cut at the end of the day is the one people stop thinking about.
Before you sign
Ask who the competent person is on your job, and whether they can stop work without making a phone call. Ask how the excavation behind the wall is going to be kept stable while the courses go up — laid back, benched or supported. If the wall runs near a structure, ask what happens if the cut gets close to its footing, and listen for whether an engineer features in the answer at all.
Then ask how drainage gets installed, because the honest answer to the stability question and the honest answer to the drainage question are usually the same answer. Both depend on having enough room behind the wall to do the work properly, and both are decided before the first block is set. Our guide to what Spokane Valley’s ground does to a retaining wall covers the soils themselves; this is what it takes to work in them safely.
The sequence that saves money is the ordinary one: settle the design and the drainage before the machine arrives, so the excavation is dug once, to the right shape, and closed up in the right order.
This guide explains federal excavation requirements in plain language and is not legal advice, nor a substitute for a safety program. OSHA’s current regulations and any applicable Washington State Department of Labor and Industries requirements control what is actually required on a given site.
Sources
- 29 CFR Part 1926 Subpart P — Excavations, 2024 annual edition, U.S. Government Publishing Office. Definitions at § 1926.650(b); general requirements including access and egress, spoil setback and inspections at § 1926.651; protective system requirements and the design options at § 1926.652.
- OSHA — 29 CFR 1926.651, Specific excavation requirements, the agency’s own text of the access and egress, spoil setback and daily inspection provisions quoted above.
- WAC 296-155-655 — General protection requirements, Washington’s own excavation rule, administered by the Department of Labor & Industries under the state plan. Egress in trenches four feet or more in depth with no more than 25 feet of lateral travel is stated there, as is the requirement to test the atmosphere before employees enter an excavation greater than four feet deep where an oxygen deficiency or a hazardous atmosphere could reasonably be expected — a condition on the testing duty, not a blanket rule for every trench. The section was amended by WSR 26-09-113 (Order 21-20), filed 21 April 2026 and effective 1 June 2026 — so a Washington job is working to text newer than the federal material above.